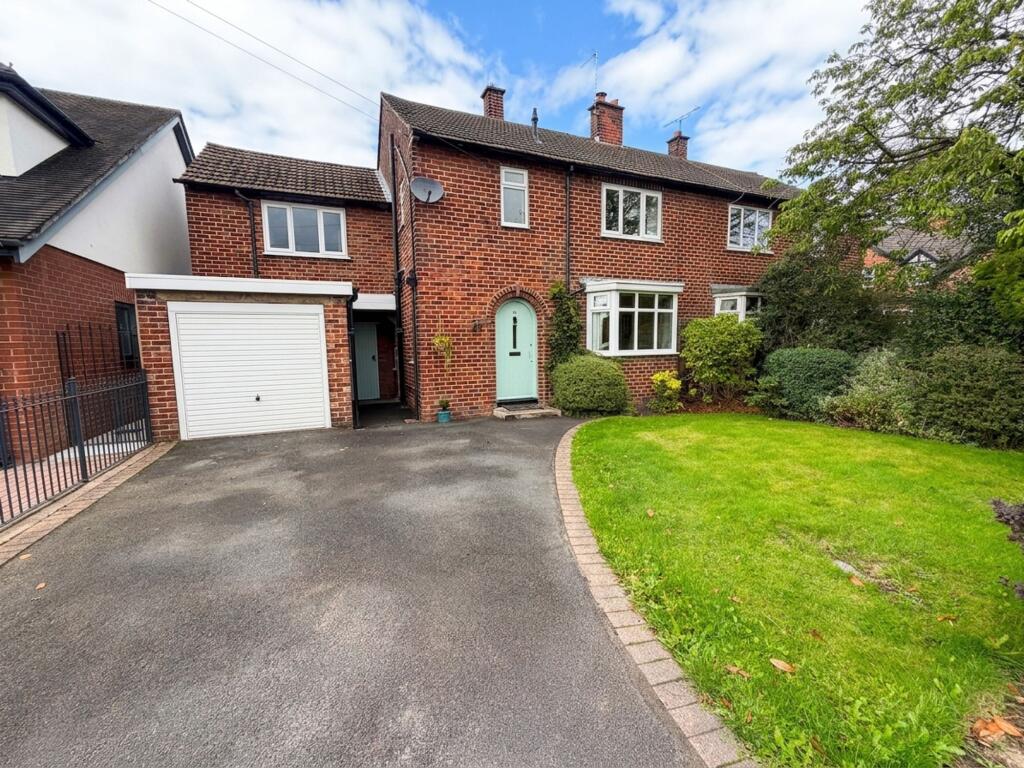
House to rent, 124 m²
Stockport
4 bedrooms·2 bathrooms
3.031 €/mo
24 €/m²
Listed Sep 14, 2026
About this listing
A semi-detached family home, which has been thoughtfully extended and provides well-appointed accommodation over two levels and is situated in a sought after South Wilmslow location. This immaculate bay-fronted property is conveniently located within catchment for the area's finest schools, and briefly comprise: an entrance hallway with useful storage. There is a front living room with attractive bay-window and opening double sliding-doors leading through to the dining room (the sliding doors mean that the ground floor can be open or separate) with French doors opening to the rear garden, and a kitchen with modern units, integrated appliances including oven, hob, extractor hood, dishwasher and fridge. An enclosed side passageway leads to a utility room (housing fridge/freezer, washing machine and tumble dryer and sink unit) and a separate wc. The first floor gives access to four double bedrooms (the main bedroom benefits from an ensuite) and a modern family bathroom. Externally, to the front the property enjoys a driveway providing off-road parking and leads to an integral garage. Fabulous rear gardens with patio area leading on to a lawned garden. Hot and cold water tap provided in the rear garden. UNFURNISHED. GARDEN MAINTENANCE INCLUDED. AVAILABLE: IMMEDIATELY
EPC Rating: D
Front Garden
Lawned area with flowerbed borders
Rear Garden
Enclosed garden to the rear with patio area leading on to a good sized lawned area. Hot and cold outside water taps also provided
Disclaimer
These particulars are prepared with care to provide a fair overview of the property but do not constitute an offer or contract. All descriptions, dimensions, floor plans and images are given in good faith and believed correct at publication, though accuracy is not guaranteed. Purchasers should rely on their own inspections, surveys and professional advice. Measurements are approximate and floor plans are not to scale. Photography may include wide-angle lenses or digital enhancement. Services, systems, appliances and planning or building regulation matters have not been tested or verified. Fixtures and fittings are excluded unless specifically agreed in writing. We comply with the Consumer Protection from Unfair Trading Regulations 2008 and the Business Protection from Misleading Marketing Regulations 2008, and advise all parties to satisfy themselves as to all aspects before proceeding.
What's included
Parking
Key Stats
Key Stats
TypeSemi-detached house
Living Area124 m²
Bedrooms4
Bathrooms2
Energy ClassD
HeatingGas Central
Deposit3.497 €
Location
Map loading soon
Neighborhood data on demand
Nearby essentials will load when this section comes into view.