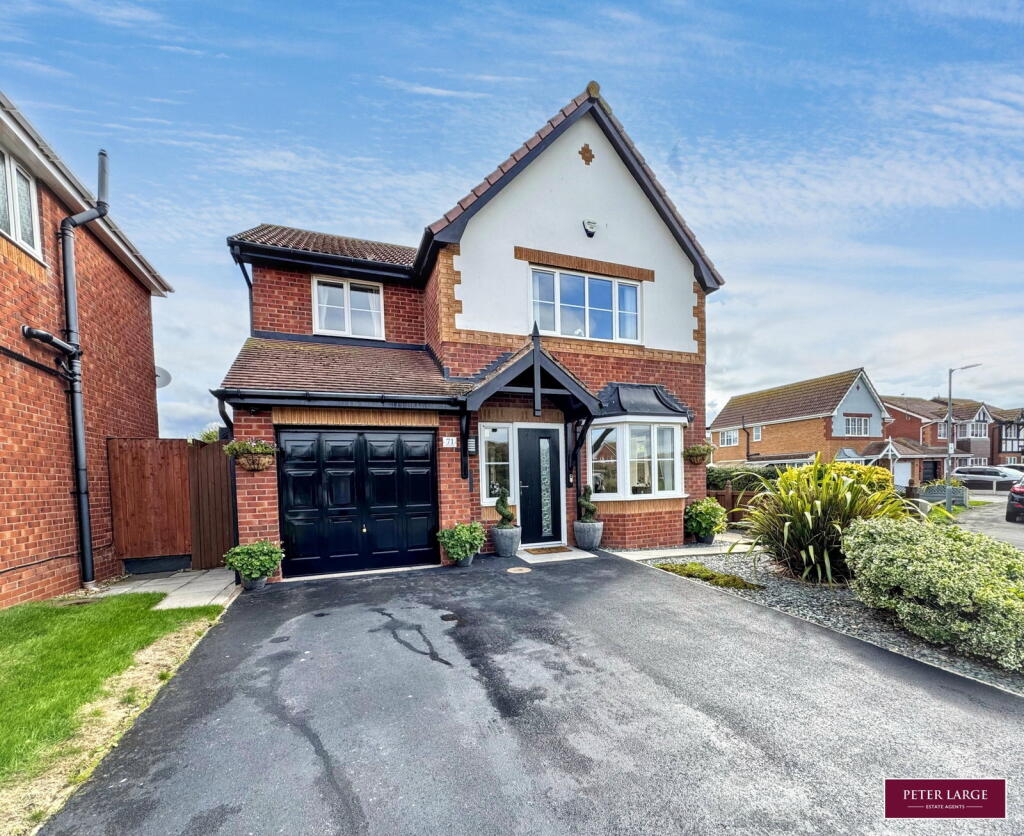
House for sale
Llandudno
4 bedrooms·2 bathrooms
335.768 €
Listed Sep 18, 2026
About this listing
DESCRIPTION
This Immaculate four bedroom detached family home is situated within the highly regarded Tower Gardens estate. Offering spacious and versatile accommodation, beautifully maintained gardens, and a fantastic location close to the beach and a range of local amenities. The property boasts two generous reception rooms, including a welcoming lounge with direct access to the rear garden. The well-appointed kitchen is complemented by a separate utility room and convenient downstairs cloakroom. Upstairs, the master bedroom benefits from a private en-suite, with three further well-proportioned bedrooms and a family bathroom providing excellent accommodation for modern family living. Externally, the property continues to impress, featuring beautifully maintained front and rear gardens with ample seating areas, perfect for relaxing or entertaining on warm summer evenings. The property also benefits from an attached garage and additional parking. Ideally positioned close to the beach, local amenities, and everyday facilities, this exceptional family home combines generous living space with a desirable residential setting.
OPEN FRONT PORCH
COMPOSITE DOOR
With glazed panel to side into:
RECEPTION HALL
Having radiator with cover, coved ceiling and luxury vinyl flooring.
GROUND FLOOR CLOAKS
With low flush W.C, pedestal wash hand basin with tiled splash back, luxury vinyl floor, radiator and extractor fan.
LOUNGE
With large uPVC double glazed sliding patio doors giving access onto the well manicured garden, radiator with cover, feature fireplace with electric fire insert, coved ceiling and T.V aerial point.
DINING ROOM
With dual aspect uPVC double glazed box bay windows overlooking the front and side, coved ceiling and radiator with cover.
KITCHEN
Having an array of modern fitted units comprising wall cupboards with downlighting, worktop surfaces with drawer and base cupboards beneath, 'Hotpoint' oven with separate grill and microwave oven above, integrated fridge/freezer and dishwasher, luxury vinyl floor, single drainer sink with mixer tap over, four ring Induction hob with extractor hood over, part tiled walls, and uPVC double glazed window overlooking the rear. Archway into:
UTILITY ROOM
With worktop surface, single drainer sink with mixer tap over, base cupboards having integrated 'Stove' washing machine, further tall standing cupboard providing ample storage, top box storage, luxury vinyl flooring, radiator and composite stable door giving access onto the side.
STAIRS
From reception hall leading to:
FIRST FLOOR ACCOMMODATION AND LANDING
With access to roof space and airing cupboard having a radiator.
MASTER BEDROOM
Having fitted wardrobes with top box storage over, radiator with cover, built-in cupboard and uPVC double glazed window overlooking the front.
EN-SUITE
Comprising low flush W.C, wash hand basin in vanity unit with LED mirror above, vertical radiator incorporating towel rail, part tile walls, shower cubicle with double headed main shower over and uPVC double glazed frosted window.
BEDROOM TWO
With uPVC double glazed window overlooking the rear, radiator with cover and two sliding door fitted wardrobes.
BEDROOM THREE
With uPVC double glazed window overlooking the side, radiator with cover.
BEDROOM FOUR
With uPVC double glazed window overlooking the front, radiator with cover and over stairs cupboard.
BATHROOM
Having panelled bath with mains shower over and privacy screen, wash hand basin in vanity unit, W.C with concealed cistern, vinyl floor, part tiled walls and uPVC double glazed frosted window.
OUTSIDE
Double driveway leading to an attached garage with up and over door, power and light, electric consumer unit, wall mounted 'Worcester' combination boiler supplying the domestic hot water and radiators and personal door to the side. The front garden is laid to slat chippings with an array of plants and shrubs. Timber gates to either side lead to the rear. The rear gardens is landscaped and well manicured being mainly laid to lawn with patio area with a further patio area to the bottom of the garden ideal for alfresco dining, borders containing a variety of established plants, trees and shrubs, timber constructed garden store, outside tap, both electric and gas meters.
DIRECTIONS
From the Prestatyn office turn left and right at the mini roundabout, over the railway bridge continue to the traffic lights turning left onto the main coast road and continue in the direction of Rhyl, turn right onto Tower Gardens, left at the roundabout Rhodfa Wyn, first right Rhodfa Teyn and right again onto Ffordd Idwal where the property will be seen on the right hand side.
SERVICES
Mains electric, gas and drainage are believed available or connected to the property with water by way of a meter. All services and appliances are not tested by the Selling Agent.
What's included
Garage
Parking
TypeDetached house
Bedrooms4
Bathrooms2
Energy ClassC
HeatingGas, Double Glazing
Location
Map loading soon
Neighborhood data on demand
Nearby essentials will load when this section comes into view.
Listed on
Mortgage calculator
Estimated monthly payment
1.663 €/mo
Down payment10 % · 33.577 €
33.577 €302.191 € loan
Term
Total repayable498.771 €
Interest rate4.40 %
Representative estimate · Landomo is not a mortgage broker. · Rates updated April 2026