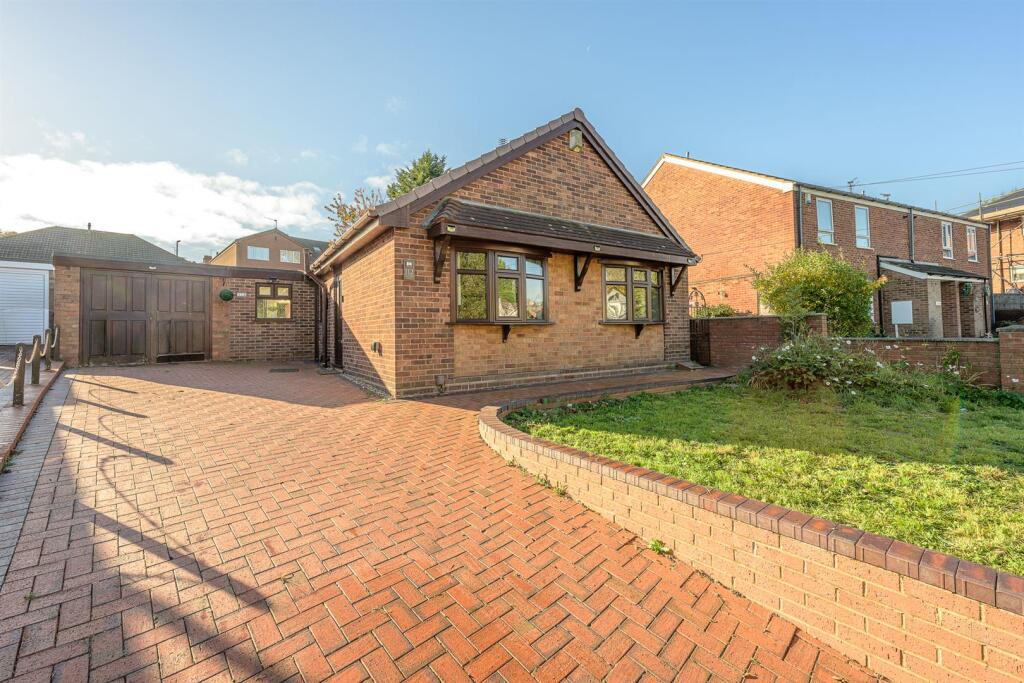
House for sale, 63 m²
Dudley, Windmill Hill
2 bedrooms·1 bathroom
341.665 €
5.423 €/m²
Listed Nov 5, 2026
About this listing
A lovely example of a beautifully presented and recently refurbished two bedroom detached bungalow. Ideally situated between Cradley Heath and Old Hill Train Stations, nearby shops and other local amenities; the property in brief comprises welcoming entrance hall with wall panelling, spacious lounge diner with feature fire place and patio doors to rear garden, modern open plan kitchen breakfast room, two double bedrooms one with fitted wardrobes, modern shower room and multi-functional garage and utility completing the property. In addition there's a large block paved driveway, private rear garden with covered outdoor seating and garden shed.
Front Of The Property - To the front of the property there is a block paved driveway, well maintained lawn, light, outside power, double glazed composite door leading to entrance hall, doors to garage and gated side access leading to rear garden.
Entrance Hall - With a double glazed composite door leading from the side of the property, wall panelling, doors to various rooms, loft access with pull-down ladders and lighting and a central heating radiator.
Lounge Diner - 5 x 3.5 (16'4" x 11'5" ) - With a door leading from entrance hall, space for seating, feature fire place with electric fire, wall lights, double glazed patio doors to rear and a central heating radiator.
Kitchen Breakfast Room - 4.9 x 2.5 (16'0" x 8'2") - With a door leading from entrance hall, fitted with a range of matching wall and base units with worksurfaces over, integrated oven, electric hob, sink and drainer, space for breakfast table and fridge freezer, double glazed windows to front and rear, further double glazed door to rear and a central heating radiator.
Bedroom One - 3.7 x 3.5 (12'1" x 11'5" ) - With a door leading from entrance hall, fitted wardrobes and dressing table, double glazed window to front and a central heating radiator.
Bedroom Two - 2.8 x 2.6 (9'2" x 8'6" ) - With a door leading from entrance hall, double glazed window to front and a central heating radiator.
Shower Room - With a door leading from entrance hall, walk-in double shower, WC, wash hand basin set into vanity unit, tiled walls, double glazed window to side and a chrome central heating towel rail.
Garage - 2.7 x 5.4 max (8'10" x 17'8" max ) - With a double glazed door leading from rear garden, fitted with matching wall and base units with worksurfaces over, plumbing for washing machine, space for tumble dryer, further doors to front, useful storage space, light and power.
Garden - With double glazed doors leading from lounge diner, kitchen breakfast room and garage, patio seating, raised lawn, mature shrubs and trees, covered seating area with power, outside tap and gated side access leading to the front of the property.
Agents are required by law to conduct anti-money laundering checks on all those buying a property. We outsource the initial checks to a partner supplier Coadjute who will contact you once you have had an offer accepted on a property you wish to buy. The cost of these checks is £45+VAT per buyer and this is a non-refundable fee. These charges cover the cost of obtaining relevant data, any manual checks and monitoring which might be required. This fee will need to be paid and the checks completed in advance of the office issuing a memorandum of sale on the property you would like to buy.
What's included
Terrace
Garden
Parking
TypeDetached house
Living Area63 m²
Bedrooms2
Bathrooms1
Energy ClassD
HeatingAsk Agent
MunicipalityDudley
Location
Map loading soon
Neighborhood data on demand
Nearby essentials will load when this section comes into view.
Listed on
Mortgage calculator
Estimated monthly payment
1.692 €/mo
Down payment10 % · 34.167 €
34.167 €307.498 € loan
Term
Total repayable507.530 €
Interest rate4.40 %
Representative estimate · Landomo is not a mortgage broker. · Rates updated April 2026