House for sale
Salisbury
4 bedrooms·2 bathrooms
708.215 €
Listed Oct 2, 2026
About this listing
SUMMARY
THE CRANBORNE - MOVE IN READY - 5% DEPOSIT CONTRIBUTION ON SELECTED PLOTS - 4 Bed Detached with Garage and Parking
DESCRIPTION
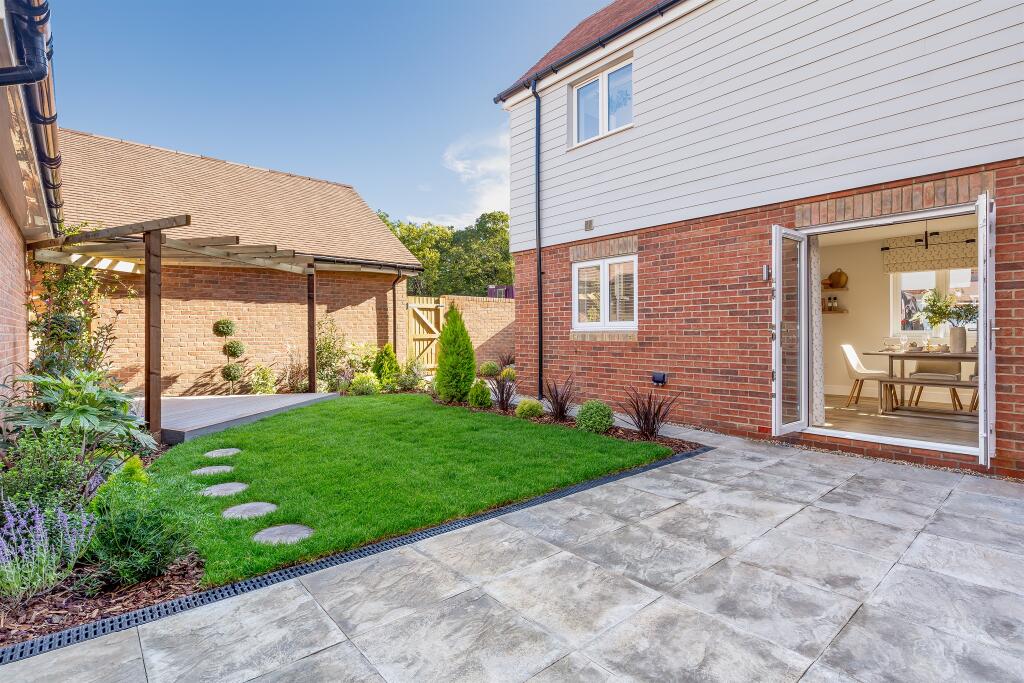
With its elegant double-fronted exterior of red brick and render, The Cranborne combines classic design with modern practicality. Inside, the spacious, light-filled living room is the perfect space to relax, read, or gather with family, with French doors opening directly onto the turfed rear garden. A separate dining room to the front offers versatility—ideal as a formal dining space, home office or playroom. To the rear, the impressive kitchen/breakfast room spans the full width of the home and is beautifully appointed with shaker-style cabinetry, integrated appliances and durable laminate worktops. This bright and sociable space also opens onto the rear garden through French doors. Upstairs, four well-proportioned bedrooms are arranged around a generous landing. The principal suite features fitted wardrobes and a sleek en-suite, while bedroom two also benefits from fitted wardrobes. The family bathroom and en-suites are finished with Minoli tiling and a contemporary suite. High-quality flooring is included throughout, with Amtico to the ground floor and soft carpet to the living room, stairs and bedrooms. A landscaped front garden, a garage, off-road parking and an EV charging point complete this desirable home.
Regal Chase
With the New Forest on your doorstep, your weekend starts here! A place where life feels balanced, connected, and ready for everything Dorset has to offer.
Regal Chase provides an exceptional choice of collection of two, three and four bedroom homes, one bedroom apartments and two bedroom coach houses and in a green village setting.
Alderholt has all the prerequisites for the perfect family location: open space to play outside, sports clubs to join, somewhere to buy a pint of milk; two places of worship, a village hall, a welcoming pub and landmarks including The Reading Room, St James’ Church and the fully working Alderholt Mill.
Perched on the border of Dorset and Hampshire, the local landscape is yours to explore. Follow in excess of 30 footpaths that thread their way through Alderholt’s stunning countryside, traversing a designated Area of Great Landscape Value and ancient woodlands that were formerly a Royal Deer Park.
The village pub next door, The Churchill Arms dates back to the early 1900s. Although the pub has a traditional exterior, there is a contemporary feel inside. There is an open fire, garden with children’s wooden play area and covered pergola.
Perfect Location
Situated right on the edge of the New Forest National Park, Alderholt is within easy access of Bournemouth, Poole, Salisbury and Southampton. The surrounding area is full of campsites and fishing spots.
Alderholt is a rural village with the convenience of practical amenities within walking distance of Regal Chase. Connections to the A31/M27 can be made via nearby Ringwood, and there are train stations at both Salisbury and Bournemouth. The main road running through the village connects Alderholt to Fordingbridge and Shaftesbury. For commuters into London there are regular services from Salisbury to London Waterloo, in I hour and 24 minutes and Salisbury offers a service to Southampton in 30 minutes. The 97 bus service facilitates Ringwood, Verwood, Cranbourne and Fordingbridge.
About Antler Homes
When you choose an Antler Homes home you are purchasing a home of real character,
individuality and originality that you can make yours, and yours alone.
What’s more, you will discover that your new Antler home is hallmarked by countless aspects
of skilful architectural, exterior and interior design, derived from our many years as one of the
UK’s most outstanding and well-respected housebuilders.
6
We are still a relatively small, private company, with a fifty-year history of designing beautiful
homes, which depends on our customers’ satisfaction and delight in order to secure and
safeguard our reputation for excellence. Attention to detail is another unique Antler signature
that you will find in your new home, with the skills of our time-served architects and engineers
ensuring that every aspect of your property is precisely as you would want it to be.
Equally satisfying are the personal touches you will enjoy as a valued Antler
customer, from our helpful and knowledgeable sales personnel, through to all the
support you require throughout the purchasing and moving process – plus an impressive after
sales service that always puts your needs first in the house you will call ‘home’ for many years
to come
1. MONEY LAUNDERING REGULATIONS: Intending purchasers will be asked to produce identification documentation at a later stage and we would ask for your co-operation in order that there will be no delay in agreeing the sale.
2. General: While we endeavour to make our sales particulars fair, accurate and reliable, they are only a general guide to the property and, accordingly, if there is any point which is of particular importance to you, please contact the office and we will be pleased to check the position for you, especially if you are contemplating travelling some distance to view the property.
3. The measurements indicated are supplied for guidance only and as such must be considered incorrect.
4. Services: Please note we have not tested the services or any of the equipment or appliances in this property, accordingly we strongly advise prospective buyers to commission their own survey or service reports before finalising their offer to purchase.
5. THESE PARTICULARS ARE ISSUED IN GOOD FAITH BUT DO NOT CONSTITUTE REPRESENTATIONS OF FACT OR FORM PART OF ANY OFFER OR CONTRACT. THE MATTERS REFERRED TO IN THESE PARTICULARS SHOULD BE INDEPENDENTLY VERIFIED BY PROSPECTIVE BUYERS OR TENANTS. NEITHER SEQUENCE (UK) LIMITED NOR ANY OF ITS EMPLOYEES OR AGENTS HAS ANY AUTHORITY TO MAKE OR GIVE ANY REPRESENTATION OR WARRANTY WHATEVER IN RELATION TO THIS PROPERTY.
What's included
Garage
TypeDetached house
Bedrooms4
Bathrooms2
HeatingAsk Agent
Location
Map loading soon
Neighborhood data on demand
Nearby essentials will load when this section comes into view.
Listed on
Mortgage calculator
Estimated monthly payment
3.507 €/mo
Down payment10 % · 70.822 €
70.822 €637.393 € loan
Term
Total repayable1.052.027 €
Interest rate4.40 %
Representative estimate · Landomo is not a mortgage broker. · Rates updated April 2026