House for sale
Warrington, Birchwood
3 bedrooms·1 bathroom
376.187 €
Listed Sep 25, 2026
About this listing
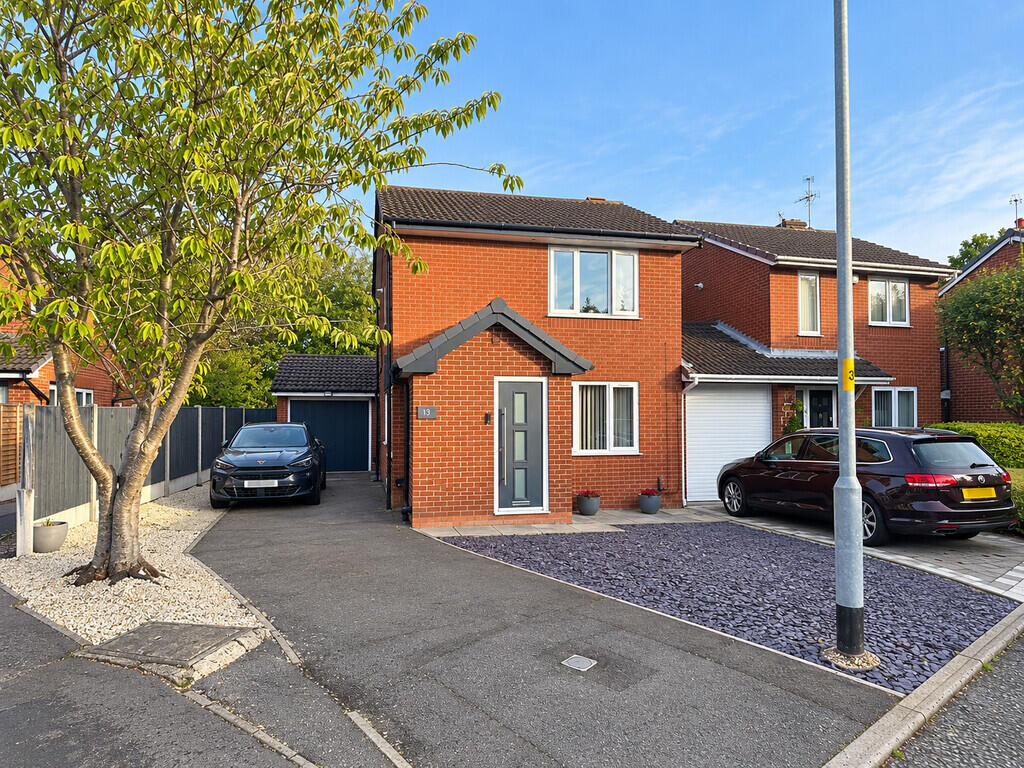
Situated in a popular and sought-after location, this attractive three-bedroom detached family home offers well-proportioned accommodation throughout and has been well maintained by the current vendor.
The property benefits from uPVC double glazing, gas central heating, a modern fitted breakfast kitchen, study, downstairs WC and three well-proportioned bedrooms. Externally, the property occupies an attractive-sized plot with a large driveway providing off-road parking for numerous vehicles, together with access to a detached single garage. To the rear is an enclosed garden with a paved patio and AstroTurf, providing an excellent space for outdoor entertaining and relaxing.
Accommodation
Entrance Hall
Welcoming entrance hall with doors providing access to the downstairs WC and lounge.
Downstairs W/C
Fitted with a low-level WC and wash hand basin.
Lounge - 14'3" x 11'11" (4.34m x 3.64m)
A well-proportioned reception room featuring two uPVC double-glazed windows and a radiator. The lounge also provides access to the stairs rising to the first floor and a door leading through to the study.
Study - 8'2" x 5'7" (2.49m x 1.69m)
A useful additional room, ideal as a home office or study, with uPVC double-glazed window and radiator. The study also provides access through to the kitchen/diner.
Breakfast Kitchen - 17'6" x 8'6" (5.33m x 2.58m)
A spacious and practical family kitchen/diner, newly fitted with a range of modern wall and base units incorporating a number of fitted appliances. Features include a range-style oven and grill, extractor hood, sink and drainer and a useful breakfast bar. There is a uPVC double-glazed window, together with doors leading directly to the rear garden.
First Floor
Landing
Central landing providing access to all three bedrooms and the family bathroom.
Bedroom One - 11'11" x 8'6" (3.62m x 2.60m)
A well-proportioned double bedroom with uPVC double-glazed window and radiator.
Bedroom Two - 11'11" x 11'7" (3.62m x 3.54m)
A generous second bedroom offering excellent space for a double bedroom suite, with uPVC double-glazed window and radiator.
Bedroom Three - 8'9" x 7'7" (2.66m x 2.31m)
A versatile third bedroom with uPVC double-glazed window and radiator, suitable for a child's bedroom, guest room or home office.
Family Bathroom - 6'9" x 5'9" (2.07m x 1.74m)
Fitted with a modern three-piece suite comprising low-level WC, pedestal wash hand basin and panelled bath with shower attachment. The bathroom benefits from shower boards and a uPVC double-glazed window.
Outside
The property occupies an attractively sized plot with a large driveway to the front, providing off-road parking for numerous vehicles and giving access to the detached single garage.
The rear garden is enclosed and designed for ease of maintenance, featuring an AstroTurf lawn and paved patio area. The garden provides an excellent space for outdoor dining, entertaining and relaxing, offering a pleasant outdoor area to enjoy throughout the year.
What's included
Terrace
Garden
TypeDetached house
Bedrooms3
Bathrooms1
HeatingGas Central
Location
Map loading soon
Neighborhood data on demand
Nearby essentials will load when this section comes into view.
Listed on
Mortgage calculator
Estimated monthly payment
1.863 €/mo
Down payment10 % · 37.619 €
37.619 €338.568 € loan
Term
Total repayable558.812 €
Interest rate4.40 %
Representative estimate · Landomo is not a mortgage broker. · Rates updated April 2026