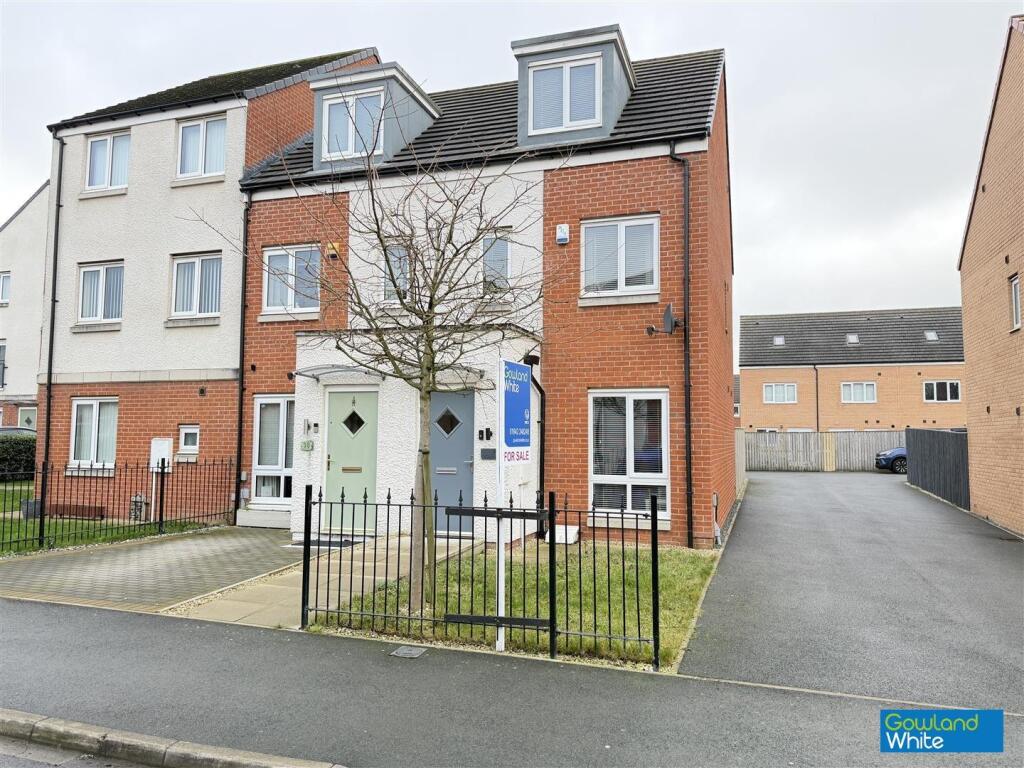
House for sale
Stockton-on-Tees
3 bedrooms·2 bathrooms
177.100 €
Listed Sep 30, 2026
About this listing
This well presented three-storey end-terrace townhouse offers spacious, modern accommodation perfectly suited to contemporary family living. Gas centrally heated and double glazed throughout, the home is ready to move straight into and enjoy.
The ground floor welcomes you with a porch and composite entrance door leading into a comfortable lounge, ideal for relaxing, along with a convenient cloakroom/WC. To the rear, the modern kitchen and dining area is fitted with a range of stylish contemporary units and includes an integrated electric oven and gas hob. Double French doors open directly onto the garden, creating a bright and sociable space that’s perfect for both everyday family life and entertaining.
The first floor provides two bedrooms and a family bathroom, while the entire second floor is dedicated to an impressive master suite complete with its own en-suite shower room, offering a private retreat away from the rest of the home.
Outside, the west-facing rear garden enjoys afternoon and evening sunshine, making it an ideal spot for relaxing or spending time with family and friends. A detached garage and private parking to the rear add further convenience and practicality.
The property is ideally positioned within walking distance of a wide range of shops and everyday amenities, as well as an excellent selection of leisure facilities. Outdoor enthusiasts will appreciate easy access to the Tees Barrage White Water Centre, Air Trail, Maze Park, riverside walks and extensive cycle routes linking to Wynyard, Middlesbrough and beyond. Families benefit from highly regarded local schools. For commuters, the A19 is close at hand, providing excellent transport links across the region.
A superb home in a convenient and vibrant location, offering space, style and comfort for modern living.
Hall -
Lounge - 4.42m x 3.58m (14'6" x 11'9") -
Inner Hall -
Kitchen/Dining Room - 3.58m x 2.69m (11'9" x 8'10") -
Downstairs Wc - 1.32m x 1.09m (4'4" x 3'7") -
Landing -
Bedroom Two - 3.58m x 2.69m (11'9" x 8'10") -
Bedroom Three - 3.58m x 2.31m (11'9" x 7'7") -
Bathroom - 2.26m x 1.65m (7'5" x 5'5") -
Landing -
Bedroom One - 3.76m x 2.54m (12'4" x 8'4") -
En Suite - 3.30m x 1.73m (10'10" x 5'8") -
Aml Procedure - To comply with anti-money laundering regulations (AML) all estate agents must be registered with HMRC. Gowland White complies with this legislation by using an online AML risk assessment company, approved by the UK Government. Please note that all buyers are charged a fee of £36.00 (inc. VAT), for each buyer, to cover this process. These fees are payable before we can progress an agreed sale.
What's included
Terrace
Garden
Parking
TypeTerraced house
Bedrooms3
Bathrooms2
HeatingAsk Agent
Location
Map loading soon
Neighborhood data on demand
Nearby essentials will load when this section comes into view.
Listed on
Mortgage calculator
Estimated monthly payment
877 €/mo
Down payment10 % · 17.710 €
17.710 €159.390 € loan
Term
Total repayable263.076 €
Interest rate4.40 %
Representative estimate · Landomo is not a mortgage broker. · Rates updated April 2026