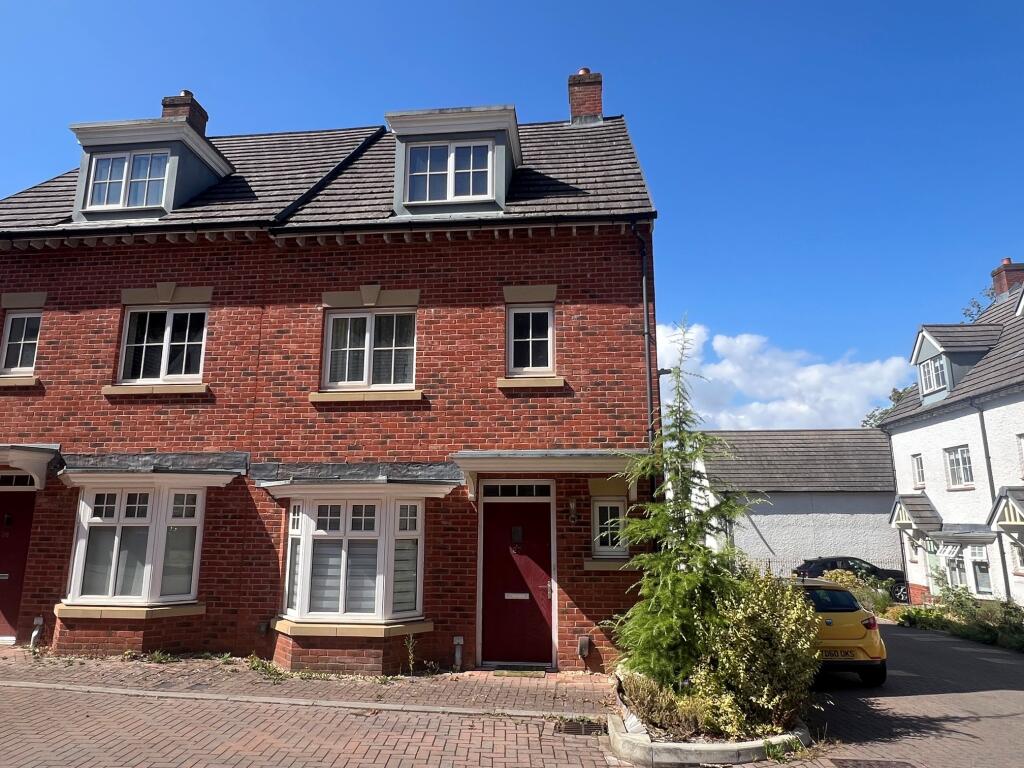
House for sale, 111 m²
Bristol, Repton Grange, Brentry
4 bedrooms·3 bathrooms
441.005 €
3.973 €/m²
Listed Sep 9, 2026
About this listing
SUMMARY
IDEALLY LOCATED IN THE CENTRE OF AN EXCLUSIVE DEVELOPMENT THIS WELL PRESENTED 1200 SQFT FOUR BEDROOM SEMI DETACHED HOME COMES COMPLETE WITH ENSUITE TO MASTER, ENCLOSED REAR GARDEN AND CAR PORT OFFERING OFF ROAD PARKING FOR TWO CARS.
DESCRIPTION
A 4-bed semi-detached corner property, ideally located in the tranquil cul-de-sac estate on Thornfield Road next to Brentry hill. The property is set in a leafy setting adjoining acres of beautiful green fields and protected forest area on the hill with fabulous scenic views.
Inside the property benefits from high-quality luxury hard flooring throughout with carpeted stairs. The property also has double glazing throughout, great insulation and gas central heating.
The ground floor comprises a kitchen/diner with Bosch appliances (5 burner gas hob, double oven/grill, integrated washer/dryer and dishwasher), living room with double doors opening onto the rear garden, understairs storage cupboard and W.C. On the first floor are three bedrooms, two doubles and a single, as well as the family bathroom and two storage cupboards in the hallway. On the second floor is the master bedroom which is an impressive 7.2m in length and has built-in wardrobes with sliding doors, a storage cupboard, loft storage hatch as well as an en-suite shower room.
At the rear of the property is the garden and patio area just outside the double doors from the lounge. Being a corner house on elevated ground gives extra privacy and lots of sunshine throughout the day in the garden.
The side gate from the garden leads to the 12m long versatile carport area with parking for two cars.
Agents Note:
Please note there is a management charge of £72.99 per quater for the upkeep of the grounds.
Entrance Hall
Cloakroom
Lounge 16' 2" MAX x 11' 7" MAX ( 4.93m MAX x 3.53m MAX )
Kitchen 16' 6" x 9' 1" ( 5.03m x 2.77m )
Landing
Bedroom 1 23' 8" x 12' 6" ( 7.21m x 3.81m )
Into Recess
Ensuite
Bedroom 2 13' x 8' 5" ( 3.96m x 2.57m )
Bedroom 3 12' 11" x 9' 3" ( 3.94m x 2.82m )
Bedroom 4 7' 5" x 6' 7" ( 2.26m x 2.01m )
Bathroom
Front Garden
Rear Garden
Car Port 39' x 9' 2" ( 11.89m x 2.79m )
Aml
Please note that an AML fee is chargeable to the buyer once an offer is accepted to cover the cost of carrying out the required identity and anti-money laundering checks. Once these checks have been completed, the fee cannot be refunded, even if the property purchase does not go ahead.
1. MONEY LAUNDERING REGULATIONS - Intending purchasers will be asked to produce identification documentation at a later stage and we would ask for your co-operation in order that there will be no delay in agreeing the sale.
2: These particulars do not constitute part or all of an offer or contract.
3: The measurements indicated are supplied for guidance only and as such must be considered incorrect.
4: Potential buyers are advised to recheck the measurements before committing to any expense.
5: Connells has not tested any apparatus, equipment, fixtures, fittings or services and it is the buyers interests to check the working condition of any appliances.
6: Connells has not sought to verify the legal title of the property and the buyers must obtain verification from their solicitor.
What's included
Garage
Parking
TypeSemi-detached house
Living Area111 m²
Bedrooms4
Bathrooms3
Energy ClassB
HeatingAsk Agent
Location
Map loading soon
Neighborhood data on demand
Nearby essentials will load when this section comes into view.
Mortgage calculator
Estimated monthly payment
2.184 €/mo
Down payment10 % · 44.101 €
44.101 €396.904 € loan
Term
Total repayable655.096 €
Interest rate4.40 %
Representative estimate · Landomo is not a mortgage broker. · Rates updated April 2026