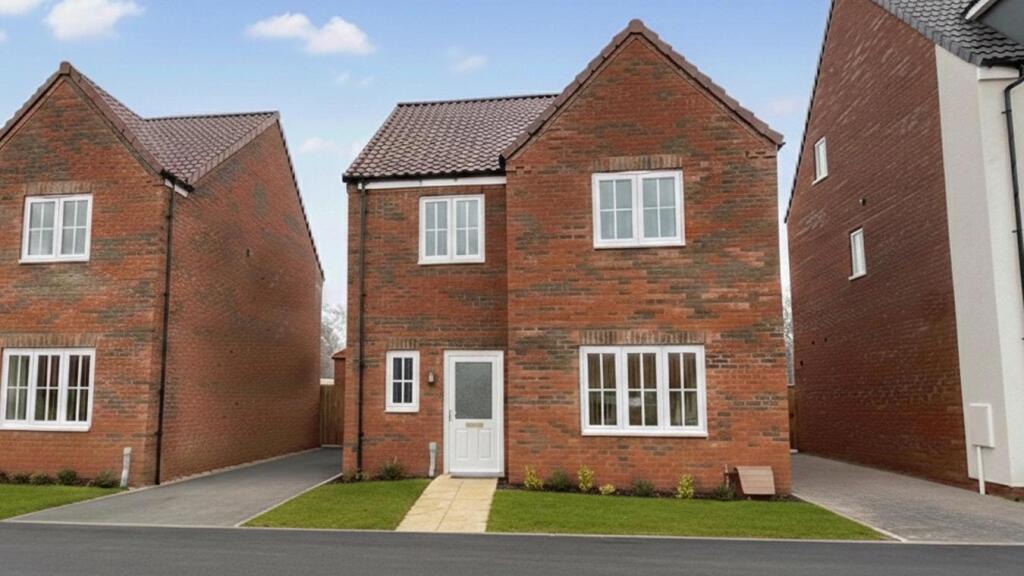
House for sale
Norwich, Sprowston
4 bedrooms
509.470 €
Listed Aug 27, 2026
About this listing
£15,000 DEPOSIT CONTRIBUTION
The Chiddingstone is an impressive four-bedroom detached home, designed for those who value space, style, and a home that effortlessly adapts to modern family life.
At its heart is a stunning open-plan kitchen, dining and family area that stretches across the full width of the home offering an inviting, light filled space where everything from busy mornings to relaxed evenings takes place. Double doors open onto the garden, creating a seamless flow between indoors and out, perfect for entertaining or simply enjoying time together. Clever touches like under-stairs storage keep the space practical, while a separate living room offers a calm and comfortable retreat. A welcoming hallway and cloakroom complete the ground floor.
Upstairs, the main bedroom provides a peaceful escape, overlooking the garden and featuring its own en suite shower room. A further double bedroom and two additional rooms offer flexibility for growing families, ideal as children’s bedrooms, guest spaces, or a dedicated home office. A stylish family bathroom completes the floor.
Blending contemporary design with generous living spaces, The Chiddingstone is a home made for connection, comfort, and everyday living at its best.
Council tax Band: D
Room Dimensions
Ground Floor
Kitchen/Dining/Family Area - 6.31m x 4.60m 20'8" x 15'1"
Living Room - 5.27m x 3.38m 17'3" x 11'1"
Utility - 1.93m x 1.61m 6'4" x 5'3"
First Floor
Main Bedroom - 4.52m x 3.23m 14'10" x 10'7"
En Suite - 2.47m x 1.40m 8'1" x 4'7"
Bedroom 2 - 3.89m x 3.38m 12'9" x 11'1"
Bedroom 3 - 2.98m x 2.73m 9'9" x 8'11"
Bedroom 4 - 2.83m x 2.08m 9'3" x 6'10"
Bathroom - 2.12m x 1.90m 6'11" x 6'3"
What's included
Garden
Parking
TypeDetached house
Bedrooms4
HeatingAsk Developer
Location
Map loading soon
Neighborhood data on demand
Nearby essentials will load when this section comes into view.
Listed on
Mortgage calculator
Estimated monthly payment
2.523 €/mo
Down payment10 % · 50.947 €
50.947 €458.523 € loan
Term
Total repayable756.799 €
Interest rate4.40 %
Representative estimate · Landomo is not a mortgage broker. · Rates updated April 2026