House for sale, 121 m²
Swansea
3 bedrooms·1 bathroom
234.266 €
1.936 €/m²
Listed Sep 14, 2026
About this listing
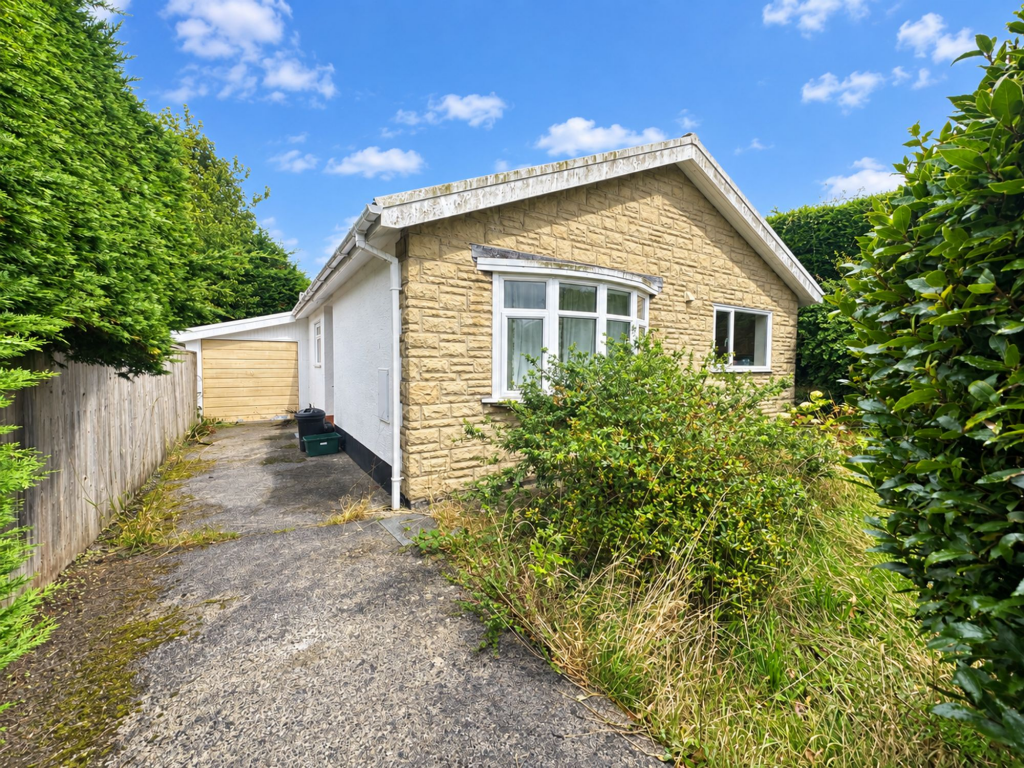
This three-bedroom detached bungalow is situated in the sought after cul de sac on the edge of town Tudor Close. The property is ideally suited to first time buyers or those seeking a project, with scope to update and personalise the interior. The accommodation comprises a central hallway providing access to three well-proportioned bedrooms, a main living room, kitchen and a family bathroom. The kitchen is positioned to serve as a functional hub for the home, with the potential to be reconfigured or updated as part of a refurbishment. The living room benefits from natural light and overlooking the front garden area while still keeping your privacy. The bedrooms are of a good size, suitable for family use or adaptable as work or hobby spaces.
The property sits in a lovely plot, which offers driveway parking and further potential parking in the garage. The garden wraps from the front of the property, around the side and to the rear garden, which is currently overgrown but has great potential to be brought back to it’s former glory of a lovely well maintained garden.
The bungalow’s detached status offers privacy, and its cul de sac location minimises passing traffic, contributing to a quieter residential environment. The edge of town setting provides convenient access to local amenities, transport links, and schools, making the property practical for everyday living. The property is offered with no onward chain and would make a lovely family home, first time buy or project so would appeal to all buyers. Viewing is highly recommended to appreciate all this home has to offer.
Living Room
A lovely size living room with a bay window, laid with carpet overlooking the front garden area and leads into the kitchen.
Kitchen
The kitchen is fitted with a range of units with a dining area, accessed via double doors from the living room and provides side access to the garden.
Bedroom One
A double bedroom overlooking the rear garden, laid with carpet.
Bedroom Two
A further double bedroom, laid with carpet overlooking the rear garden.
Bedroom Three
A generous third bedroom, laid with carpet overlooking the side garden area.
Bathroom
The bathroom is fitted with a bath and separate shower, with a sink and WC.
Front Garden
The front garden is alongside the driveway, with a large hedge giving privacy and a path that leads to the side of the house.
Rear Garden
The rear garden is split level, with steps leading up the main garden area but is currently overgrown but has potential to be a lovely garden with a range of plants and shrubbery.
Garage
A useful garage, accessed via the drive offering ample storage or further off road parking.
Other Information
We are advised the property is freehold. Served by mains gas, water and electric.
What 3 Words
///shredding.snowy.tilts
Front Garden
The front garden is alongside the driveway, with a large hedge giving privacy and a path that leads to the side of the house.
Garden
The rear garden is split level, with steps leading up the main garden area but is currently overgrown but has potential to be a lovely garden with a range of plants and shrubbery.
Parking - Driveway
Disclaimer
These particulars are intended as a general guide only and do not form part of any offer or contract. Whilst reasonable care has been taken in their preparation, descriptions, measurements, floor plans and other information should not be relied upon as statements of fact. Buyers should satisfy themselves by inspection and independent enquiries. Photographs, drone imagery and virtual tours are illustrative and may be digitally enhanced or edited and should not be relied upon as an exact representation of the property, its condition, boundaries or surroundings. Services, appliances and fittings have not been tested and no warranty is given. Measurements and distances are approximate. Buyers are advised to obtain appropriate independent professional advice before proceeding.
What's included
Parking
TypeDetached house
Living Area121 m²
Bedrooms3
Bathrooms1
HeatingGas Central
Location
Map loading soon
Neighborhood data on demand
Nearby essentials will load when this section comes into view.
Listed on
Mortgage calculator
Estimated monthly payment
1.160 €/mo
Down payment10 % · 23.427 €
23.427 €210.839 € loan
Term
Total repayable347.993 €
Interest rate4.40 %
Representative estimate · Landomo is not a mortgage broker. · Rates updated April 2026