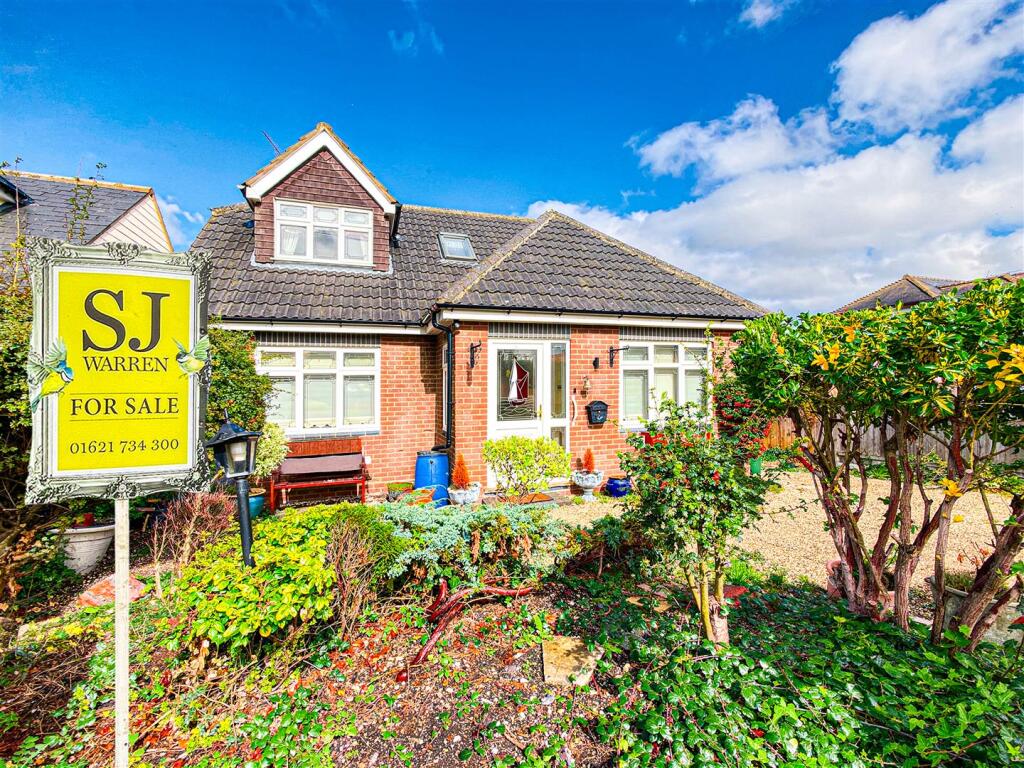
House for sale
Chelmsford
3 bedrooms·2 bathrooms
471.898 €
Listed Oct 8, 2026
About this listing
Situated in the river fronted village of St Lawrence Bay, well known for its sailing and water sports, as well as its rural and coastal walks.
The village has two public houses/restaurants, a convenience store, village hall and recreational area.
Offered with NO ONWARD CHAIN, this three bedroom detached chalet style property offers a deceptively spacious amount of accommodation despite its modest first appearance.
The ground floor comprises a good sized entrance hallway, shower room/w/c, large lounge and dining area, kitchen, spacious summer room and a good-sized ground-floor bedroom.
The first floor has two further double bedrooms with fitted wardrobes and a family bathroom.
Externally, the south-west-facing garden will be ideal for those hot summer days and, to the side, there is a driveway extending to the front through double gates, along with a detached garage.
Entrance Hallway - Double glazed entrance door and side screen window to the hallway, under stairs storage cupboard, radiator and stairs to the first floor.
G/F Shower Room/W/C - Walk in shower cubicle, close coupled w/c, hand wash basin, chrome heated towel rail. Floor mounted boiler for hot water and heating (not tested) expel air and a double glazed window to the side.
Kitchen - 3.43m x 2.92m (11'3 x 9'7) - The kitchen is a good size with a range of country style oak fronted eye level units with back tiling, matching base units and drawers with complimentary work surfaces over. Inset sink, integrated dish washer, washing machine and freezer, built in oven and an inset electric hob with above extractor, space for fridge. Tiled walls, down lighting and a double glazed window and door to the rear.
Large Lounge And Dining Area - 6.81m x x 4.90m reducing in dining area to 2.95m ( - This is a very spacious room with the option to create an open plan layout and make even larger, into the summer room. The lounge has a brick built fireplace with cast iron wood burner, television point, radiator and double glazed patio doors to the summer room.
The dining area offers plenty of space for a family table and chairs, double glazed window to the front and radiator.
Summer Room - 4.47m x 2.90m (14'8 x 9'6) - Double glazed with part fitted blinds, sun reflective roof, television point, radiator and tiled flooring.
G/F Bedroom Three - 2.97m x 2.90m (9'9 x 9'6) - A double room, whether a third bedroom or a reception room of your choice. Double glazed window to the front and radiator.
Landing - Velux ceiling window.
Bedroom One - 3.81m x 2.95m (12'6 x 9'8) - The remaining two first floor bedrooms are good size double rooms, this one has a range of fitted wardrobes ( additional eaves storage behind ) to one wall. Double glazed window to the front and radiator with decorative cover.
Bedroom Two - 3.40m x 2.95m (11'2 x 9'8) - Another double room with fitted wardrobes to one wall, radiator with decorative cover and a double glazed window to the side and a velux ceiling window.
Family Bathroom - Panelled bath with taps/shower attachment, close coupled w/c, pedestal hand wash basin and expel air. Tiled walls and flooring, radiator and a double glazed window to the rear.
South West Facing Rear Garden - If you enjoy the sunshine, then this south west facing garden should hit the spot, a mixture of planted well stocked borders and pathways and an ornamental pond. Water tap, courtesy door to the garage and the drive way extending down the side of the property to the front which also has double wrought iron gates.
Garage - The garage has double opening front doors.
Front Garden - The front garden has ranch rail and wrought iron gates to the front, laid mainly to gravel blending into the drive with established planting.
What's included
Garden
Parking
Bedrooms3
Bathrooms2
HeatingAsk Agent
Location
Map loading soon
Neighborhood data on demand
Nearby essentials will load when this section comes into view.
Listed on
Mortgage calculator
Estimated monthly payment
2.337 €/mo
Down payment10 % · 47.190 €
47.190 €424.708 € loan
Term
Total repayable700.987 €
Interest rate4.40 %
Representative estimate · Landomo is not a mortgage broker. · Rates updated April 2026