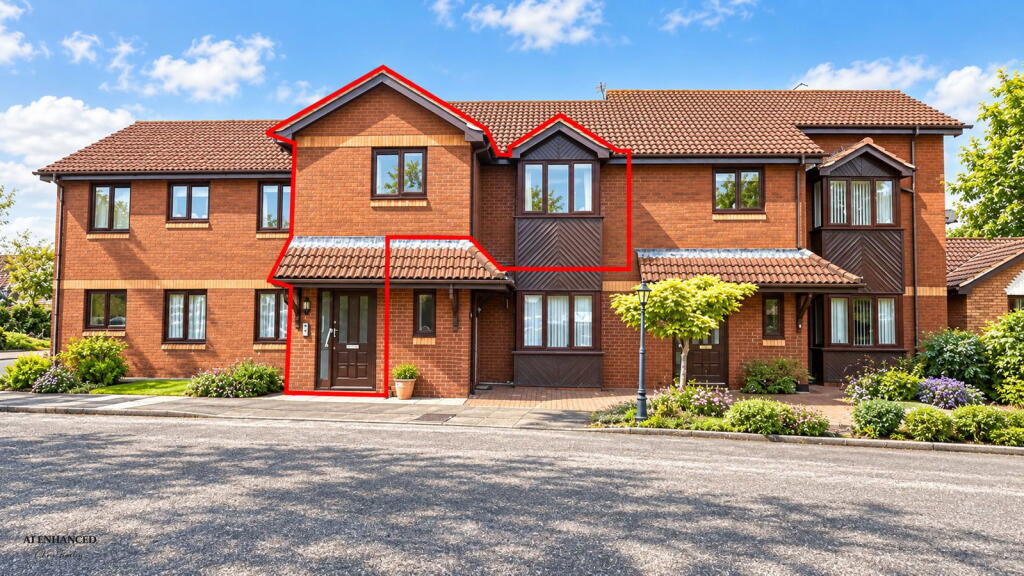
2-bed apartment for sale
Preston
2 bedrooms·1 bathroom
77.028 €
Listed Oct 15, 2026
About this listing
This two bedroom first floor apartment is located just a short stroll away from the plentiful amenities of Ainsdale Village, and is situated to the first floor of this popular purpose built development. The property is offered to buyers aged 55 years or over on a 70/30% shared ownership basis with Anchor Housing, and the accommodation briefly includes; ground floor private entrance with stairs to first floor including stair lift. First floor landing giving access to lounge/diner and kitchen with a range of appliances, there are two bedrooms and bathroom with Wc. Viewings are by appointment with Chris Tinsley Estate Agents
Private Ground Floor Entrance Hall
Entrance door and stairs to first floor accommodation. Emergency pull cord, useful built in cupboard with hanging space and electric wall heater.
First Floor Landing
Built in airing cupboard housing hot water cylinder and loft access. Door leads to....
Lounge Diner - 4.39m x 6.15m (14'5" overall measurements into bay x 20'2")
Upvc double glazed box bay window overlooking the development, electric storage heaters and entry phone handset to one wall. Emergency pull cord, wall grip and door leads to...
Kitchen - 2.95m x 2.01m (9'8" x 6'7")
Upvc double glazed window to front of development, modern style kitchen incorporating a range of built in base units with cupboards and drawers, wall cupboards and working surfaces. Single bowl sink unit with mixer tap and drainer. Appliances include 'Belling' ceramic style four ring hob with concealed extractor hood above, electric oven and plumbing is available for washing machine. Door to useful built in pantry cupboard situated to over stairs, emergency pullcord.
Bedroom 1 - 3.56m x 2.79m (11'8" x 9'2" excluding entry door recess)
Upvc double glazed window overlooks communal gardens to rear of development, wall grip and emergency pull cord.
Bedroom 2 - 2.57m x 2.36m (8'5" x 7'9")
Upvc double glazed window overlooks communal gardens to rear of development, electric wall heater.
Bathroom/WC - 2.57m x 2.06m (8'5" reducing to 5'5" x 6'9" overall measurements)
Opaque Upvc double glazed window with three piece white suite comprising of low level Wc, vanity wash hand basin with mixer tap and cupboards below and panelled bath. Tiled walls and emergency pull cord.
Outside
The development is situated in Ainsdale Village and provides convened and easy reach to a wealth of amenities including the Southport to Liverpool commuter line and A565 commuter links. The property benefits from allocated parking and communal gardens. Visitor parking is also available.
Note
The property is being offered for sale through Anchor Housing and their leasehold scheme for the elderly.
Council Tax
Sefton MBC band A.
Tenure
Leasehold 99 years from 3 April 1992.
Service Charge
The service charge is £248.19 per month this covers all outside maintenance costs, including gardens, fencing and repairs to the outside of properties. It also includes some internal work, such as the new (within the last five years) storage heaters, maintenance of ring-pull alarm system, checks on internal wiring.
Mobile Phone Signal
Check signal strengths by clicking this link:
Broadband
Check the availability by clicking this link:
Note
Some of the property photos displayed may have been digitally enhanced or generated using artificial intelligence (AI) for illustrative purposes. These images are intended to provide a visual representation of the property and as a guide line of renovation possibilities and may not reflect its current or exact condition. Actual property features, finishes, and layout should be verified through an accompanied viewing or official documentation. No guarantees are made regarding the accuracy or completeness of AI-generated imagery.
Bedrooms2
Bathrooms1
HeatingElectric, Double Glazing
Location
Map loading soon
Neighborhood data on demand
Nearby essentials will load when this section comes into view.
Listed on
Mortgage calculator
Estimated monthly payment
381 €/mo
Down payment10 % · 7.703 €
7.703 €69.325 € loan
Term
Total repayable114.422 €
Interest rate4.40 %
Representative estimate · Landomo is not a mortgage broker. · Rates updated April 2026