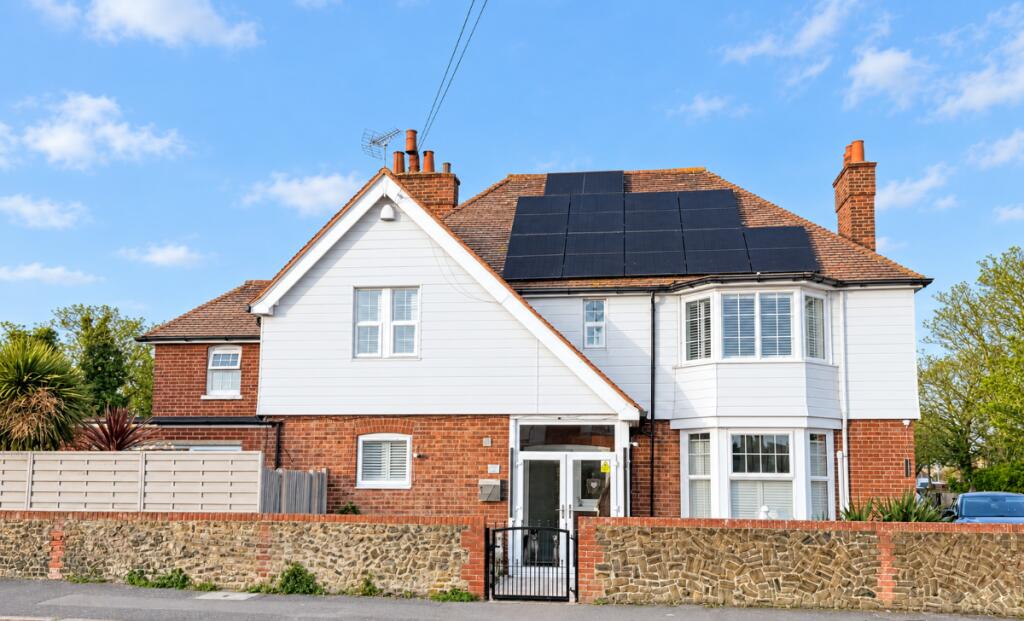
House for sale, 165 m²
Canterbury
5 bedrooms·2 bathrooms
850.023 €
5.151 €/m²
Listed Sep 14, 2026
About this listing
An exceptional five-bedroom detached family home with a self-contained annexe, impressive entertaining spaces, dedicated home office and cinema room, substantial parking and an outstanding contemporary specification throughout.
Extensively improved and thoughtfully designed by the current owners, this large home offers an incredibly versatile lifestyle proposition, combining generous family accommodation with a completely separate annexe that is ideally suited to multi-generational living, older children, visiting family or potentially as an additional income stream whereby it could be let out for holiday makers giving around an extra £21,600 a year.
The main house provides five genuinely well-proportioned bedrooms alongside spacious and beautifully presented living accommodation. At the heart of the home is the impressive open-plan kitchen and entertaining space, designed as much for socialising as everyday family life. A large composite-topped peninsula creates a natural focal point to the room, while Oak Veneer doors, solid oak flooring and the contemporary finish give the space a smart yet welcoming feel.
For those occasions when a little separation is preferred, there is also a generous independent lounge featuring a stylish media wall, creating a comfortable space in which to relax away from the main kitchen and entertaining area.
Upstairs, the five bedrooms are all of excellent proportions, making this a particularly practical home for larger families. The accommodation is served by a contemporary family bathroom with separate shower facilities, additional WC provision and further facilities throughout the property.
The level of investment made by the current owners is evident throughout. Solid oak internal doors, modern carpeting, double glazing and gas central heating are complemented by a number of energy-conscious improvements including solar panels, battery storage, air-conditioning units and an electric vehicle charging point.
A home within a home
One of the property's defining features is its self-contained annexe, which even benefits from its own separate access and postcode.
Designed to operate independently from the main house, the annexe currently provides its own kitchen, living room, bedroom, bathroom and utility space, with the potential to create a second bedroom depending upon how the accommodation is configured.
It is an exceptional addition to the property and opens up numerous possibilities. It could provide independent accommodation for elderly relatives, teenagers or adult children while still keeping the family together, an impressive guest suite, or potentially provide an income through longer-term or holiday letting, subject of course to any necessary permissions or consents.
Importantly, the annexe also enjoys its own outside garden area, allowing both parts of the property to retain an excellent degree of independence.
Designed for entertaining
Outside, the property really comes into its own.
The garden has been created as a genuine entertaining space with low-maintenance artificial lawn, a hot tub and substantial brick-built barbecue area creating an environment perfectly suited to summer gatherings, family occasions and evenings with friends.
Additional outdoor buildings provide even greater flexibility, including a dedicated office and cinema room, with power supplied to the external units. For anyone working from home, running a business or simply wanting dedicated recreational space away from the main house, this is a particularly valuable feature.
Generous off-road parking is another major advantage, with space for approximately four to five vehicles depending upon size, together with the EV charging point.
The combination of accommodation is difficult to replicate locally. Rather than simply offering five bedrooms, this is a home that can adapt as family circumstances change - providing space to work, entertain, accommodate several generations independently or potentially generate an additional income without compromising the principal family accommodation.
This is a genuinely unusual opportunity: a substantial modern family home which combines generous accommodation, excellent entertaining space and impressive energy-efficient upgrades with the considerable benefit of an entirely separate annexe. For buyers seeking space for several generations, independent accommodation for older children or relatives, or simply the flexibility to create an additional source of income, Hartsdown Road offers a proposition rarely available within the local market.
Council Tax Band: D (Thanet)
Tenure: Freehold
Kitchen/diner
3.353m x 7.315m
Living room
4.572m x 6.401m
Hall
1.524m x 4.877m
Kitchen
2.743m x 3.658m
Kitchen Annexe
Living Area
Annexe living room
Conservatory
3.048m x 4.572m
Annexe
Utility Room
1.829m x 2.438m
Annexe
Annex Bedroom
2.438m x 3.048m
Bathroom Suite
1.524m x 2.134m
Annexe
Porch
0.914m x 1.524m
Master bedroom
4.572m x 4.572m
Bedroom 1
1.829m x 3.658m
Bedroom 2
1.524m x 2.438m
Bedroom 3
3.658m x 3.658m
Bedroom 4
2.134m x 3.658m
Bathroom
2.134m x 2.134m
Landing
1.829m x 5.486m
What's included
Parking
Key Stats
Key Stats
TypeDetached house
Living Area165 m²
Bedrooms5
Bathrooms2
HeatingGas
Location
Map loading soon
Neighborhood data on demand
Nearby essentials will load when this section comes into view.
Listed on
Mortgage calculator
Estimated monthly payment
4.209 €/mo
Down payment10 % · 85.002 €
85.002 €765.021 € loan
Term
Total repayable1.262.679 €
Interest rate4.40 %
Representative estimate · Landomo is not a mortgage broker. · Rates updated April 2026