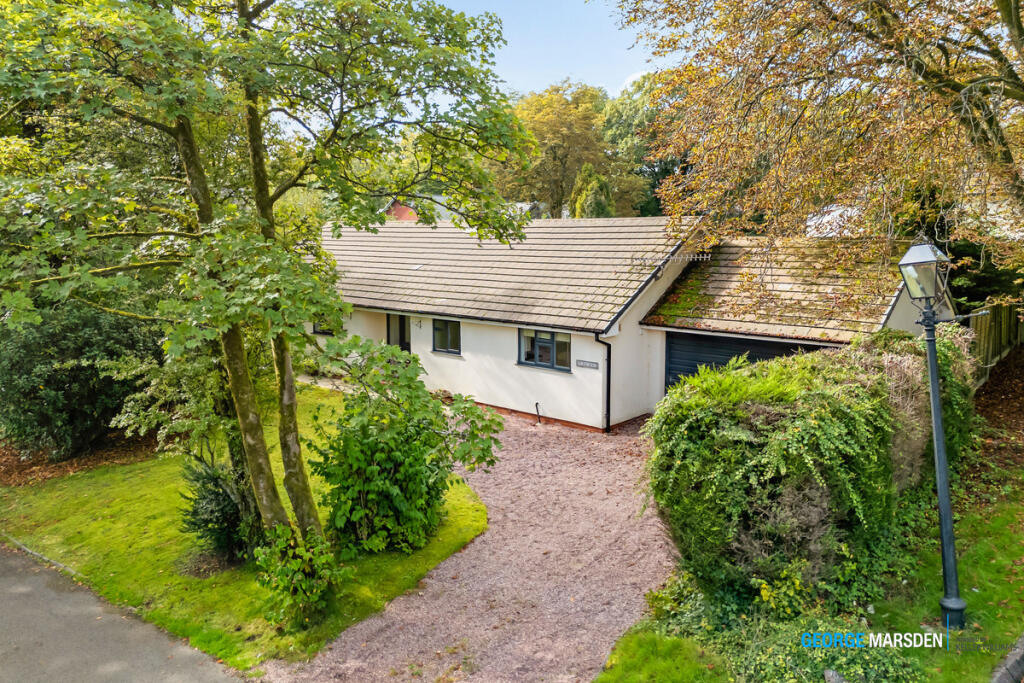
House for sale, 149 m²
Bolton, Horwich
3 bedrooms·1 bathroom
859.157 €
5.766 €/m²
Listed Oct 5, 2026
About this listing
Key Features
Prestigious detached bungalow situated on Princess Road, Lostock
Generous private plot with significant potential for further development
Potential to extend and enhance the existing bungalow or redevelop the entire plot, subject to the necessary planning consents
Three well-proportioned bedrooms
Principal bedroom with walk-in dressing room and en-suite
Exceptional open-plan kitchen/diner with bespoke shaker-style cabinetry, black marble worktops and central island
Spacious lounge with feature fireplace and large sliding doors opening onto the garden
Large, private and predominantly level gardens
Substantial driveway providing excellent off-road parking
Detached garage
Excellent transport connections, including Lostock railway station and the M61/M60 motorway network
Conveniently positioned for Bolton School and a wide selection of highly regarded schools
Close to golf courses, Middlebrook and the amenities of Horwich
Freehold | Council Tax Band G
Occupying an enviable position on Princess Road in the highly sought-after Lostock, Ardywn represents a genuinely rare opportunity to acquire a substantial detached bungalow set within a generous private plot.
Properties on Princess Road are highly regarded, and opportunities offering this combination of location, plot size, privacy and development potential are seldom available to the market.
The existing property is a charming and generously proportioned three-bedroom detached bungalow, offering comfortable single-level living, excellent entertaining space and a wonderful connection with its surrounding gardens.
However, it is the scale and versatility of the plot that makes this property particularly exciting.
For those seeking a long-term home, the existing bungalow provides an excellent foundation from which to create a truly individual residence. Alternatively, there is considerable scope to explore further development of the existing dwelling or potentially a more comprehensive redevelopment of the site, subject of course to the necessary planning permissions and consents.
This combination of an established home and substantial development potential makes Ardywn an appealing proposition for private buyers, those looking to create their dream home and developers alike.
The Accommodation
The property opens into a welcoming interior with well-proportioned rooms throughout, complemented by excellent natural light and views across the surrounding gardens.
Kitchen & Dining Room
The impressive open-plan kitchen/diner forms the heart of the home and has been thoughtfully designed to combine style, practicality and entertaining.
The bespoke shaker-style kitchen features striking black marble worktops and a substantial central island incorporating breakfast bar seating and a wine rack. Integrated appliances, generous preparation space and extensive storage provide a highly functional kitchen for modern everyday living.
The adjoining dining area creates a natural space for family meals and entertaining, while the open-plan arrangement provides an excellent sense of space and connection.
Lounge
The spacious lounge is an inviting and versatile reception room, benefiting from generous proportions, an abundance of natural light and a striking feature fireplace which provides an attractive focal point.
Large sliding patio doors open directly onto the rear garden, creating an impressive connection between the internal living space and the outside.
Whether entertaining guests or enjoying a quiet evening at home, this is a room that offers both comfort and flexibility.
Bedrooms
The property provides three well-proportioned bedrooms, offering excellent flexibility for family living, guests or home working.
The principal bedroom is particularly impressive, benefiting from a bespoke walk-in dressing room/wardrobe and stylish en-suite shower room, creating a private principal suite with a genuine sense of luxury.
The additional bedrooms are generously sized and versatile, capable of accommodating a variety of requirements depending upon the purchaser's needs.
Family Bathroom
The well-appointed family bathroom is finished in a clean and timeless style, with fully tiled walls and flooring.
The suite comprises a full-sized bath with overhead shower fittings, pedestal wash basin and WC, providing a practical and comfortable space for everyday use.
Outside
The external space is one of the property's most significant attractions.
Ardywn occupies a generous and notably private plot, with substantial lawned gardens to both the front and rear. Mature trees and established planting create a peaceful and secluded environment, giving the property an exceptional sense of privacy for a home in such a desirable residential location.
The predominantly level gardens provide ample space for outdoor entertaining, relaxation and gardening, while the excellent proportions of the plot also underpin the property's exciting future potential.
For those with an interest in horticulture, the established grounds provide plenty of scope to create an impressive garden, while for others the gardens offer a wonderful private setting in which to enjoy the outdoors.
A substantial driveway provides extensive off-road parking and leads to the garage, offering valuable additional storage and further practical space.
Most importantly, the overall plot presents a rare opportunity to explore the potential for future extension or redevelopment, subject to planning.
The Location – Princess Road, Lostock
Few aspects of this property are more compelling than its location.
Princess Road is one of the most desirable residential addresses in Lostock, an established and highly regarded area known for its attractive surroundings, quality homes, mature tree-lined streets and strong sense of community.
Lostock is particularly sought after by buyers looking for the ideal combination of peaceful residential surroundings and excellent connectivity. The area offers a more relaxed and leafy setting while remaining exceptionally well placed for access to Bolton, Manchester and the wider North West.
For commuters, Lostock railway station is less than a mile away, while the nearby M61 and wider M60 motorway network provide convenient connections towards Manchester, Preston and beyond.
Families are exceptionally well catered for, with a wide selection of respected schools in the surrounding area, including Bolton School, while the nearby golf courses and extensive green spaces provide further recreational opportunities.
The property is also conveniently located for Middlebrook Retail & Leisure Park, with its extensive range of shops, restaurants, leisure facilities and entertainment, while Horwich provides a further range of everyday amenities.
The nearby golf courses, including Lostock Park/Bolton Golf Club and Regent Park, add to the area's appeal and provide attractive recreational options close to home.
In short, Princess Road offers the rare combination of prestige, privacy, accessibility and lifestyle, making Lostock one of the area's most desirable places to live.
The Opportunity
Ardywn should not simply be viewed as a three-bedroom bungalow.
It is an opportunity to acquire a substantial property in a highly sought-after location, positioned on a generous plot with genuine potential for the future.
Whether the intention is to enjoy the existing bungalow, sympathetically extend and modernise the accommodation, create a bespoke forever home or investigate the possibility of comprehensive redevelopment, the property offers a level of flexibility rarely found in such an established and prestigious location.
Subject to all necessary planning permissions and consents, the potential is significant.
Properties combining Princess Road, Lostock, a detached dwelling and a plot of this nature are rarely offered to the market.
An early internal inspection is therefore highly recommended to fully appreciate the accommodation, setting, plot and potential on offer.
Key Information
Tenure: Freehold
Council Tax: Band G
Heating: Gas central heating – boiler and radiators
Boiler: Located within the utility area of the garage
Water: Metered supply
Entrance Hall
4.9 x 2.7
Open Plan Kitchen/Diner
7.6 x 4.0
Lounge
6.2 x 3.8
Bathroom
2.0 x 1.8
Bedroom 1
3.2 x 2.6
Bedroom 2
3.2 x 2.6
Main Bedroom
4.2 x 3.7
En-suite
2.1 x 1.6
Walk In Wardrobe
2.6 x 1.5
Double Garage
5.6 x 4.8
What's included
Garden
Parking
TypeDetached house
Living Area149 m²
Bedrooms3
Bathrooms1
HeatingAsk Agent
Location
Map loading soon
Neighborhood data on demand
Nearby essentials will load when this section comes into view.
Listed on
Mortgage calculator
Estimated monthly payment
4.254 €/mo
Down payment10 % · 85.916 €
85.916 €773.241 € loan
Term
Total repayable1.276.246 €
Interest rate4.40 %
Representative estimate · Landomo is not a mortgage broker. · Rates updated April 2026