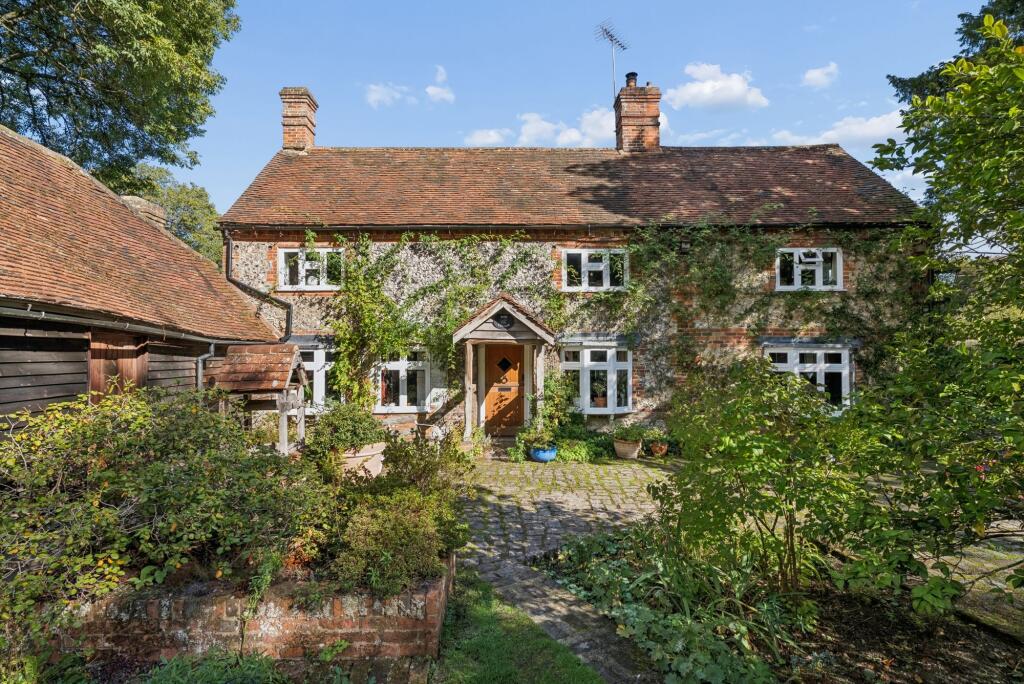
House for sale, 178 m²
Hemel Hempstead
4 bedrooms·2 bathrooms
1.528.962 €
8.589 €/m²
Listed Oct 6, 2026
About this listing
Believed to date from the late 18th century and originally two drovers’ cottages, this charming brick and flint cottage occupies an idyllic setting at the end of a quiet lane, surrounded by Naphill Common. Approached over a long, cobbled drive, the property stands in approximately 2½ acres, with gardens wrapping around three sides and around half the land forming paddocks.
The property retains considerable character, with an attached timber barn, detached garage, car port and stable. The gardens are principally laid to lawn, with an established orchard, large vegetable garden and access to the paddocks.
A stable door opens into the dining room, with reclaimed maple parquet flooring, an inglenook fireplace and stairs to the first floor and study then to a sauna, shower and W.C. via an inner corridor. The parquet continues through much of the ground floor. The double-aspect sitting room has a beamed ceiling, further inglenook fireplace and a second staircase.
The farmhouse kitchen is fitted with cream, country-style units, a butler sink, two oven, gas Aga, with a door to the large utility room and cloakroom.
Upstairs, the principal bedroom is triple aspect, with built-in wardrobes, loft hatch and ensuite shower room. The second bedroom overlooks has a lovely outlook and leads to a Jack and Jill bathroom with garden views. A second landing leads to two further bedrooms. The third bedroom has exposed beams, while the fourth, added in 1997, is triple aspect with a basin and Juliet balcony. A staircase descends from this landing to the sitting room.
EPC Rating: D
Agency Registration Number: OC345016
Garden
21/2 acre plot
Parking - Car port
plus double garage
Disclaimer
Whilst we endeavour to make our sales details accurate and reliable they should not be relied on as statements of representation of fact and do not constitute any part of an offer or contract.
BUYER INFORMATION
We are required, by law, to verify the identity of all purchasers and individuals involved with the financing of a purchase of a property to comply with Anti Money Laundering Regulations. For this purpose we partner with a secure platform called Movebutler/I Am Property and charges are made at the point of completing the verification in the sum of £30 plus VAT per person (£36.00).
What's included
Fireplace
TypeDetached house
Living Area178 m²
Bedrooms4
Bathrooms2
Energy ClassD
HeatingOil
Location
Map loading soon
Neighborhood data on demand
Nearby essentials will load when this section comes into view.
Listed on
Mortgage calculator
Estimated monthly payment
7.571 €/mo
Down payment10 % · 152.896 €
152.896 €1.376.066 € loan
Term
Total repayable2.271.218 €
Interest rate4.40 %
Representative estimate · Landomo is not a mortgage broker. · Rates updated April 2026