House for sale
Walsall, West Midlands
3 bedrooms·2 bathrooms
634.976 €
Listed Sep 12, 2026
About this listing
An exceptional opportunity to own this wonderful EXTENDED three-bedroom detached home situated in a well regarded location and requires an early inspection to appreciate the versatility of this fine home.
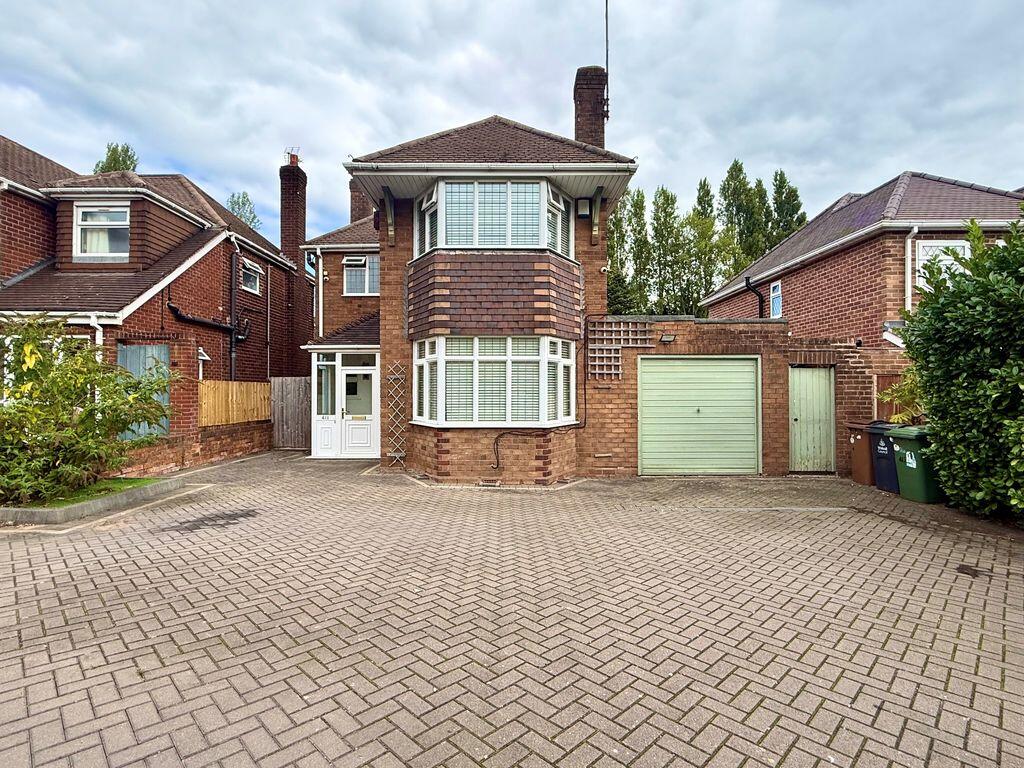
This property is adorned with aesthetically pleasing visuals and briefly comprises, porch, hallway, spacious extended lounge/dining room, extended breakfast kitchen/diner, sitting room, ground floor bathroom, modern first floor shower room, double glazing and central heating. Outside, is a good size rear garden which offers space for entertaining or children to play. At the front is the driveway offering parking for several vehicles which leads to the garage. The property commands a good size rear garden. Internal viewing is highly recommended. EPC rating D
Birmingham Road is a highly regarded residential location convenient for all local amenities within close proximity to Walsall Town Centre with shopping, banking and other facilities available. Recreational facilities of Walsall Cricket, Rugby and Golf Club are also close by and public transport services to Walsall and Birmingham Town Centres are readily available.
The motorway junction at Great Barr allows access to the West Midlands conurbation and beyond.
Schools for children of all ages are also close by including Queens Marys Grammar School for both boys and girls and an abundance of further infants, junior and secondary education establishments are available.
The property comprises of the following.
Enclosed Porch
Having double glazed windows to front and side door leading to
Spacious Hallway
Having stairs off to first floor landing, ceiling light point, radiator, cloak cupboard and doors leading off to
Sitting Room
14' 5'' x 11' 7'' (4.40m x 3.53m)
Having a double glazed bay window to fore, radiator and ceiling light point.
Extended Lounge/Dining Room
23' 9'' x 12' 2'' (7.24m x 3.7m)
Having a double glazed French style doors leading to patio, double glazed windows, two radiators and two ceiling light points.
Extended Breakfast/Kitchen Diner
23' 9'' x 17' 7'' (7.25m x 5.37m)
Having a comprehensive range of wall and base cupboard units, one and half bowl sink unit with single drainer with mixer tap over, integrated dishwasher, oven and grill combination, five ring gas hob with extractor, built-in microwave, space for refrigerator, double glazed French style doors leading to Garden. Double glazed windows to rear, radiator and two Velux style roof windows and understairs storage cupboard.
Ground Floor Bathroom
Having bath with shower attachment, vanity wash hand basin with tiling to splashback, low flush WC, obscure double glazed window to side elevation, vertical heated chrome towel rail and downlighters.
First Floor Landing
Having obscured double glazed window to side, radiator, loft hatch and doors leading off to
Bedroom One
15' 2'' x 11' 8'' (4.62m x 3.55m)
Having a double glazed bay window to fore, radiator and ceiling light point.
Bedroom Two
7' 8'' x 11' 0'' (2.34m x 3.35m)
having a double glazed window to rear, radiator and ceiling light point.
Bedroom Three
10' 11'' x 8' 6'' (3.34m x 2.58m)
Having a double glazed window to rear, radiator and ceiling light point.
Modern Shower Room
Havin shower cubicle with shower, low flush WC, heated towel rail, vanity wash hand basin, wall cupboard, fully tiled walls, obscure double glazed window to fore and ceiling light point.
Outside
To fore having a blocked paved driveway with parking for several vehicles and pedestrian side entrance leading to rear garden.
Garage 16' 5'' x 8' 2'' (5m x 2.50m) with up and over door and ceiling light point.
Commanding a good size rear garden with paved patio area, boundary fencing, artificial lawn and external cold water tap.
What's included
Garden
Parking
Key Stats
Key Stats
TypeDetached house
Bedrooms3
Bathrooms2
Energy ClassD
HeatingAsk Agent
Location
Map loading soon
Neighborhood data on demand
Nearby essentials will load when this section comes into view.
Listed on
Mortgage calculator
Estimated monthly payment
3.144 €/mo
Down payment10 % · 63.498 €
63.498 €571.478 € loan
Term
Total repayable943.233 €
Interest rate4.40 %
Representative estimate · Landomo is not a mortgage broker. · Rates updated April 2026