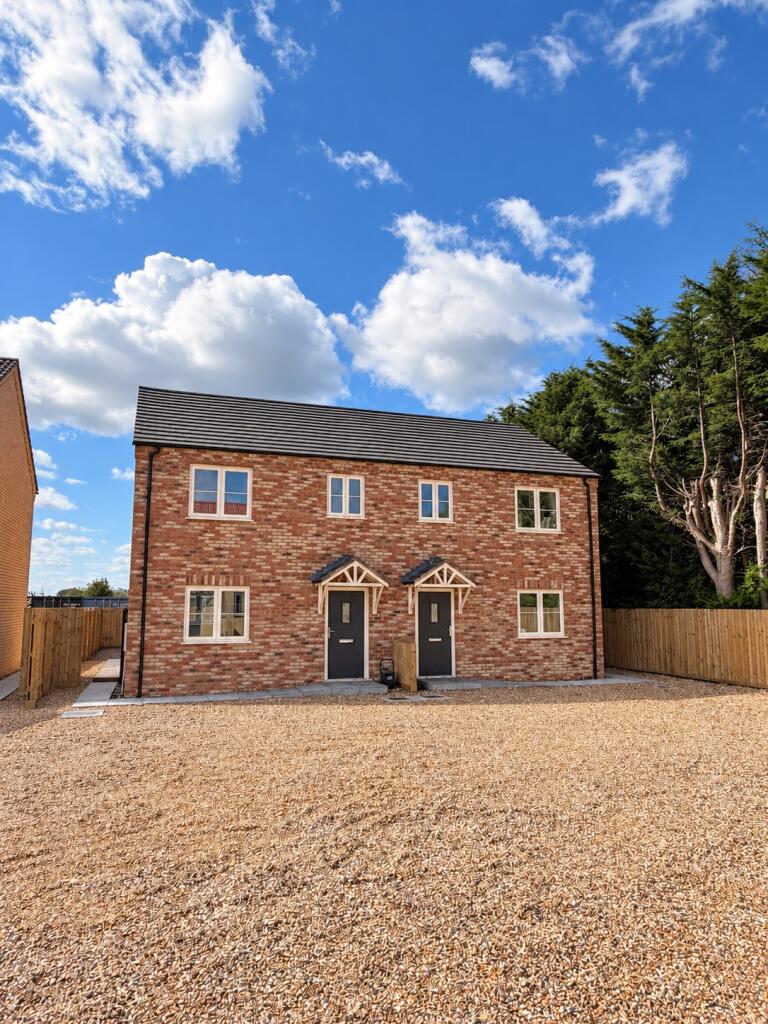
House for sale, 9 m²
Peterborough
3 bedrooms·2 bathrooms
289.263 €
32.140 €/m²
Listed Oct 7, 2026
About this listing
Plot 33 and 34 are semi detached 3 bedroom brand new houses providing over 1000sqft of accommodation with off street parking to the front situated in the popular village of Gorefield.
Gorefield, located just outside Wisbech in Cambridgeshire, is a small village that offers a peaceful, rural escape with easy access to the surrounding Fenland countryside. Known for its charming rural atmosphere, it’s ideal for those looking for a slower pace of life while still being close to larger towns and amenities. The village is steeped in local history, with its church, St. Peter's, dating back to the 14th century, providing a glimpse into the area’s heritage.
The village’s proximity to Wisbech, a market town with a rich history, means residents can easily access shops, cafes, and cultural attractions like the Wisbech & Fenland Museum.
Gorefield is well-connected by road, making it a convenient location for commuting to Peterborough, Cambridge, or the Norfolk coast. With its tranquil surroundings and a close-knit community, Gorefield is perfect for those seeking a quiet, rural retreat with convenient access to both nature and urban amenities. While small, it’s a village that balances traditional charm with modern-day convenience.
The property offers a modern open plan kitchen/dining room/lounge, utility room, downstairs wc, 3 bedrooms, ensuite to master bedroom , family bathroom.
Situated on a new build development site of 38 new homes. Built by a reputable local builder with over 25 years experience in the building industry this property is built to a high standard and offers the perfect space.
Good sized rear garden
10 year warranty
Off Street parking for two cars.
Heated by air source heat pump.
Mains Water, Electric and Drainage
Local amenties and schools in good proximity.
Vacant possession on completion
No upward Chain
Disclaimer. Some images have been created using CGI to dress up the rooms however a real life photo was used with floor plans for exact sizing so what is displayed in the rooms would be possible to achieve in real life. - Property Ref : 2160.
Kitchen
Fitted with a matching range of base & eye level units. Windows to rear. Open Plan Living .
Utility room
Fitted with a matching range of base units. Space and plumbing for washing machine. Space and plumbing for tumble dryer. Door to garden.
Cloakroom
Separate toilet. Washbasin with mixer tap.
Bedroom One
Double Bedroom. En-suite Shower Room. Windows to rear.
En-suite shower room
Bedroom Two
Double Bedroom. Windows to front.
Bedroom Three
Single Bedroom. Windows to rear.
Bathroom
Fitted with a three piece suite. Towel rail. Windows to front.
** Material Information (See Property Report Link For More Information)
Tenure: Freehold
Estimated EPC Rating: A
Council Tax Band: Not Currently Known
Internal Area: 100.00 Square Feet
Max. Broadband Speed (estimated): 75 Mbps
Mains Gas: No
Mains Water: Yes
Mains Drainage: Yes
Mains Electricity: Yes
Property Reference: 2160
GDPR: By submitting an enquiry, you consent to your information being shared with the seller
of this property or the agent representing the property. Your details will only be used to respond to your enquiry and arrange viewings or provide further information.
What's included
Garden
Parking
TypeSemi-detached house
Living Area9 m²
Bedrooms3
Bathrooms2
Energy ClassA
HeatingAsk Agent
Location
Map loading soon
Neighborhood data on demand
Nearby essentials will load when this section comes into view.
Listed on
Mortgage calculator
Estimated monthly payment
1.432 €/mo
Down payment10 % · 28.926 €
28.926 €260.337 € loan
Term
Total repayable429.690 €
Interest rate4.40 %
Representative estimate · Landomo is not a mortgage broker. · Rates updated April 2026