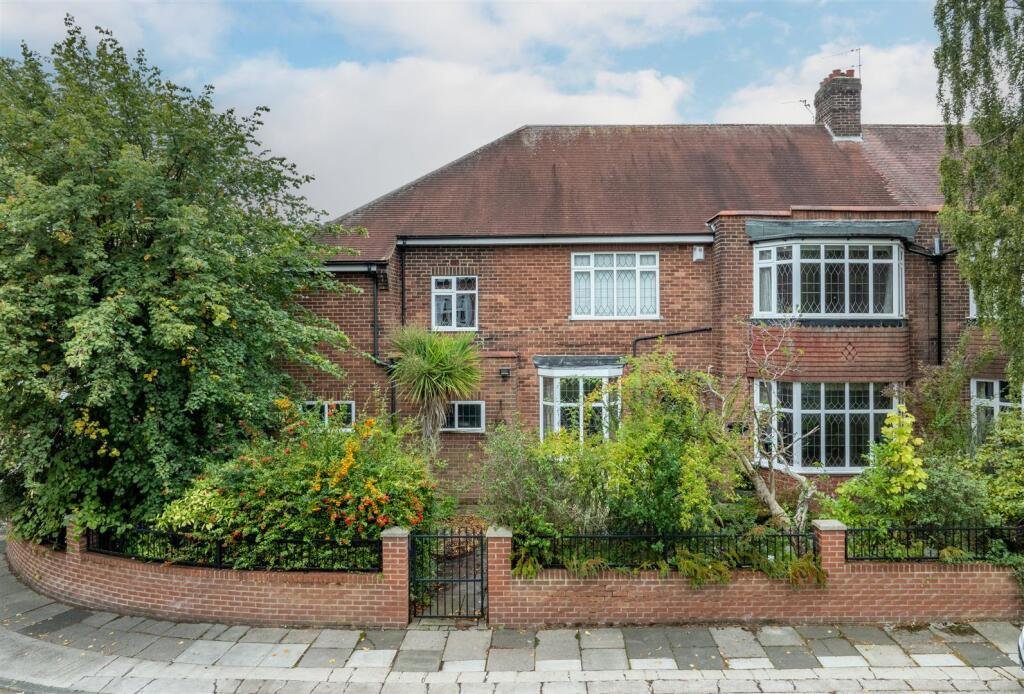
House for sale, 279 m²
Newcastle upon Tyne, Gosforth
5 bedrooms·2 bathrooms
1.162.410 €
4.166 €/m²
Listed Sep 11, 2026
About this listing
Substantial 1930's Semi-Detached Period Home Situated within the Beating Heart of Gosforth's Conservation Area, Boasting a Desirable Corner Plot with Close to 3,000 Sq ft of Internal Living Space, Two Impressive Reception Rooms, Open Plan Kitchen/Dining Space, Five Excellent Double Bedrooms, Two Family Bathrooms, Delightful South and West Facing Lawned Rear Gardens & Off Street Parking & Garage.
This excellent 1930's semi-detached family home is ideally located on the corner of the prestigious Westfield Grove, Gosforth. Westfield Grove, which is tucked just off from Westfield Drive and Westfield, is perfectly positioned within walking distance of Gosforth High Street, with its wide variety of shops, cafes, restaurants and amenities.
The property is also positioned just a short walk from outstanding local state and independent schooling as well as Newcastle's Town Moor, providing direct access to wonderful open green space. Also placed close by are excellent transport links on Kenton Road offering direct links to Newcastle City Centre, the RVI and both university's.
A pedestrian gate opens into a generous, mature front garden, with the main entrance leading through a lobby and into an impressive central hallway. The sense of space is immediately apparent, with excellent proportions, a handsome return staircase and the distinctive character that modern housing rarely replicates.
Two substantial reception rooms sit off the hallway. The principal reception room is positioned to the rear and features a broad walk-in bay with French doors opening directly onto the garden, together with ornate decorative coving, a ceiling rose and an attractive period-style fireplace. The second reception room is equally generous, with a wide walk-in bay window framing the outlook across Westfield Grove and Westfield Drive, complemented by further decorative coving and a central fireplace. Leaded glazing features throughout both rooms and adds to the architectural character of the property.
Positioned to the rear of the hallway is an extensive kitchen and breakfast room, fitted by the Newcastle Furniture Company with a comprehensive range of painted cabinetry, generous work surfaces and a range-style cooker. The kitchen is naturally bright, with windows overlooking the surrounding gardens, while traditional terracotta-tiled flooring runs through the main kitchen area. The adjoining breakfast area provides ample room for informal dining and is finished with wood flooring. A side door opens into a rear lobby, which incorporates a ground-floor guest cloakroom and provides direct access to the side garden, driveway and garage.
The return staircase rises to an exceptionally spacious first-floor landing, illuminated by an impressive south-facing arched picture window with decorative leaded glazing. From the landing, there are five substantial double bedrooms, several of which feature large bay windows, dual aspects and extensive fitted storage. The two largest bedrooms are particularly impressive, offering exceptional proportions, broad walk-in bays and ample space for additional seating or dressing areas.
The bedrooms are served by two generous family bathrooms. One is fitted with a panelled bath and separate shower enclosure, while the second features a spa-style bath, corner shower enclosure and fitted vanity storage. A loft ladder provides access to a considerable loft space, presenting clear potential for further development, subject to obtaining the necessary consents.
Externally, the property occupies an impressive corner plot, with established gardens extending around the front, side and rear. The gardens are predominantly laid to lawn, with paved seating areas and an array of mature trees, shrubs and planted borders creating a leafy and private setting. A block-paved double driveway and double garage provide valuable off-street parking and storage; facilities of this scale are a genuine rarity in this part of Gosforth and remain at a premium.
This represents an exciting opportunity for a purchaser to modernise the accommodation to their own taste while retaining and enhancing its generous proportions, distinctive architectural character and considerable potential. Opportunities of this nature are rarely available in such a sought-after Gosforth location, and early viewing is strongly recommended.
Entrance Hall - 4.55m x 4.78m (14'11" x 15'8") - Bay window to front, stairs, door to:
Disclaimer - The information provided about this property does not constitute or form part of an offer or contract, nor may be it be regarded as representations. All interested parties must verify accuracy and your solicitor must verify tenure/lease information, fixtures & fittings and, where the property has been extended/converted, planning/building regulation consents. All dimensions are approximate and quoted for guidance only as are floor plans which are not to scale and their accuracy cannot be confirmed. Reference to appliances and/or services does not imply that they are necessarily in working order or fit for the purpose.
Lobby - 1.17m x 1.01m (3'10" x 3'4") - Double door, door to:
Living Room - 6.70m x 4.78m (22'0" x 15'8") - Bay window to front, door to:
Sitting Room - 6.04m x 6.44m (19'10" x 21'2") - Two windows to side, two windows to rear, double door, door to:
Kitchen/Breakfast Room - 5.33m x 8.33m (17'6" x 27'4") - Box window to rear, window to side, three windows to rear, door to:
Lobby - 1.99m x 2.64m (6'6" x 8'8") - Door to:
Wc - 0.89m x 1.35m (2'11" x 4'5") - Window to side.
Garage - 3.56m x 5.12m (11'8" x 16'10") - Up and over door.
Landing - 2.07m x 9.75m (6'9" x 32'0") - Window to side, stairs.
Bathroom - 3.19m x 2.43m (10'6" x 8'0") - Window to rear, door to:
Bathroom - 3.19m x 2.43m (10'6" x 8'0") - Window to rear, door to:
Bedroom - 4.26m x 3.22m (14'0" x 10'7") - Box window to rear, door to:
Bedroom - 6.00m x 6.24m (19'8" x 20'6") - Two windows to side, window to rear, door to:
Bedroom - 3.94m x 4.96m (12'11" x 16'3") - Window to side, window to front, door to:
Bedroom - 6.73m x 4.78m (22'1" x 15'8") - Bay window to front, door to:
Bedroom - 2.68m x 4.69m (8'10" x 15'5") - Window to front, door.
What's included
Garden
Garage
Parking
Key Stats
Key Stats
TypeSemi-detached house
Living Area279 m²
Bedrooms5
Bathrooms2
HeatingGas Central
Location
Map loading soon
Neighborhood data on demand
Nearby essentials will load when this section comes into view.
Listed on
Mortgage calculator
Estimated monthly payment
5.756 €/mo
Down payment10 % · 116.241 €
116.241 €1.046.169 € loan
Term
Total repayable1.726.718 €
Interest rate4.40 %
Representative estimate · Landomo is not a mortgage broker. · Rates updated April 2026