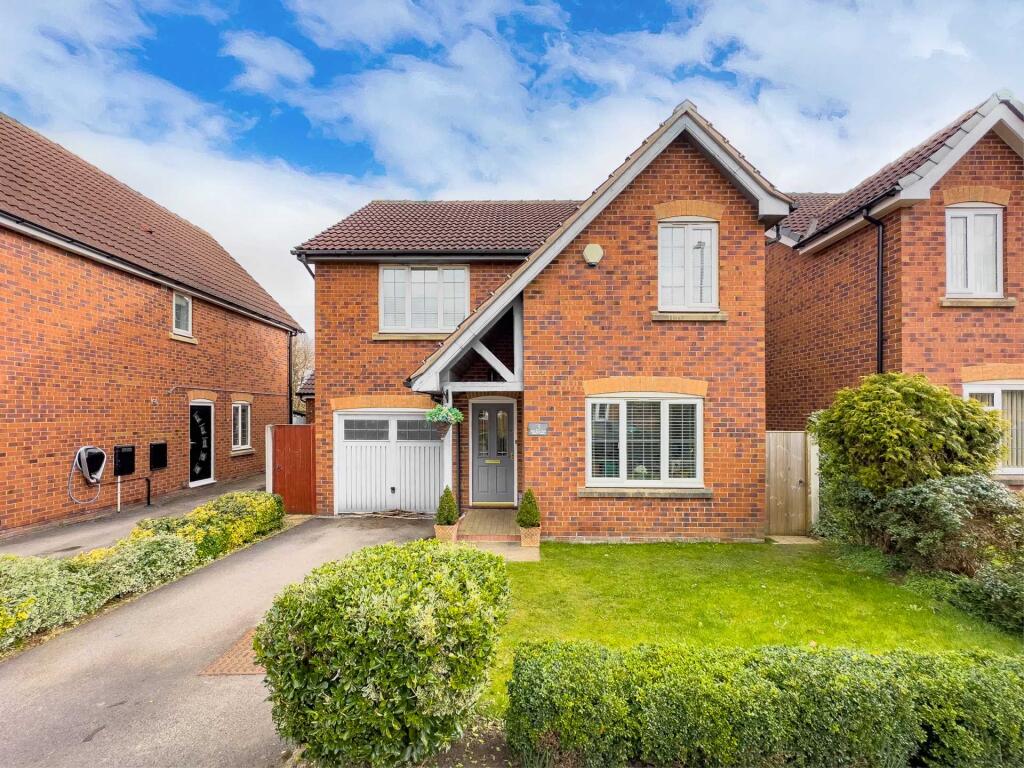
House for sale, 138 m²
Wakefield
4 bedrooms·2 bathrooms
539.698 €
3.911 €/m²
Listed Sep 21, 2026
About this listing
A stunning extended four bedroom executive detached property situated on this popular residential development which is conveniently situated for easy access to Birstall town centre, local schools and amenities. Immaculately presented throughout. The property demands an internal inspection in order to be fully appreciated. Benefiting from superb modern family kitchen/family room, uPVC double glazing, gas central heating system and garage. The accommodation briefly comprises dining kitchen/family room, utility room, guest cloak/W.C., living room, second sitting room, four double bedrooms, en-suite to master, family bathroom, private enclosed garden to rear.
ACCOMMODATION
ENTRANCE HALL 13` x 8`2`
with composite wall to front, laminate flooring.
GUEST CLOAK/W.C 6`5` x 2`7`
Low flush W.C., wash hand basin.
DINING KITCHEN/FAMILY ROOM 22`6` x 10;5` plus 11`6` x 6`6`
An ultra-modern fully fitted dining kitchen with base and wall units, complementary quartz work surfaces and breakfast bar. Integrated appliances include five ring rangemaster oven and hob, fridge, freezer, dishwasher and wine cooler. Full length bifold doors and sky lights provide an abundance of natural light which makes this an excellent entertaining space. Double doors leading to sitting room/snug.
SITTING ROOM 10`11` x 13`8`
Laminate flooring, gas stove with wood over mantal and stone half built in corner unit, feature wood panelling to one wall. Coving to ceiling.
UTILITY ROOM 7`8` x 6`5`
With built in cupboards and plumbing for washing machine. Side door gives access to garage space which has been converted to be used as a treatment room / office.
FRONT RECEPTION ROOM 10`3` x 10`
Coving to ceiling.
Stairs to First Floor
MASTER BEDROOM 12`5` x 11`6` plus En-Suite
Modern fitted wardrobes to one wall.
EN-SUITE 8`3` x 4`11`
Modern en-suite bathroom with tiled walls and floor. Three-piece suite comprising shower, low flush W.C., pedestal wash hand basin.
BEDROOM TWO 11`6` x 9`6`
Modern fitted wardrobes to one wall.
BEDROOM THREE 10`2` x 9`9`
BEDROOM FOUR 11`1 x 7`6`
FAMILY BATHROOM 7`10` x 6`
Modern tiling to wall from floor. Three-piece suite comprising bath with shower over, vanity wash hand basin, low flush W.C., wall mounted heated towel rail.
OUTSIDE
There is a lawned area to front, drive leads to the integral storage garage. To the rear of the property is a private well-maintained enclosed garden with paved patio lawn and a selection of mature plants and shrubs.
Viewing strictly by appointment with the Birstall office.
Notice
Please note we have not tested any apparatus, fixtures, fittings, or services. Interested parties must undertake their own investigation into the working order of these items. All measurements are approximate and photographs provided for guidance only.
What's included
Garden
Parking
TypeDetached house
Living Area138 m²
Bedrooms4
Bathrooms2
HeatingAsk Agent
Location
Map loading soon
Neighborhood data on demand
Nearby essentials will load when this section comes into view.
Listed on
Mortgage calculator
Estimated monthly payment
2.672 €/mo
Down payment10 % · 53.970 €
53.970 €485.728 € loan
Term
Total repayable801.701 €
Interest rate4.40 %
Representative estimate · Landomo is not a mortgage broker. · Rates updated April 2026