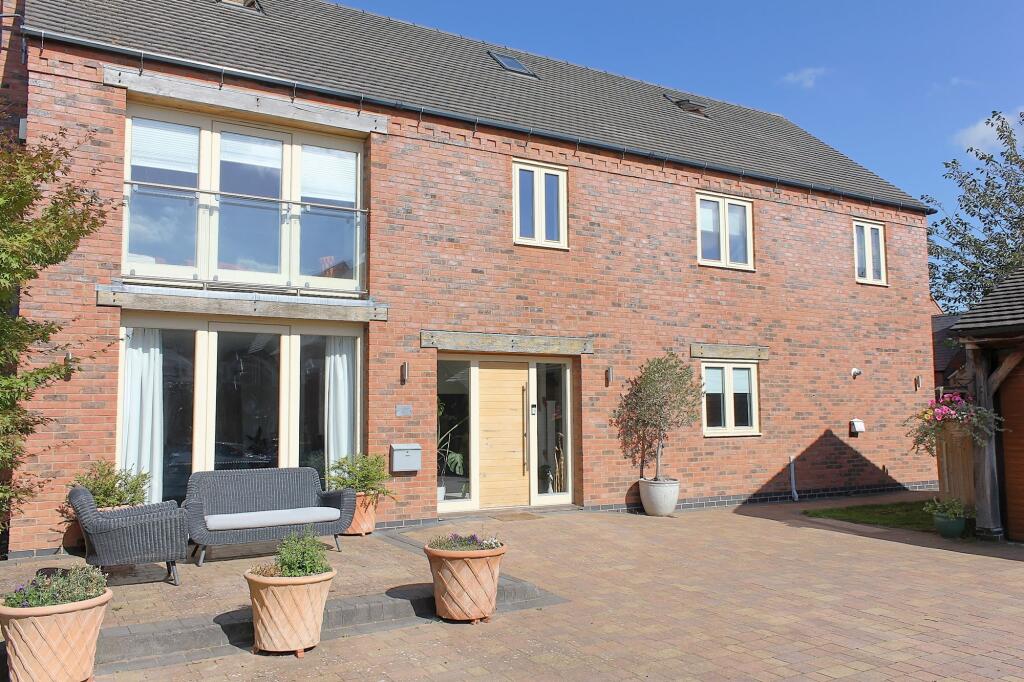
House for sale, 254 m²
Leicester
6 bedrooms·3 bathrooms
915.589 €
3.604 €/m²
Listed Sep 25, 2026
About this listing
Presenting an impressive executive home, this substantial six-bedroom residence offers a luxurious lifestyle with a focus on comfort and modern living. Situated on a private drive, the property enjoys open aspect views, providing a sense of space and tranquillity. The well thought out layout is immediately evident upon entry, with spacious rooms that flow seamlessly, creating an ideal environment for both family life and entertaining guests. The heart of the home is the stunning entertaining kitchen, designed to accommodate gatherings of all sizes, featuring high-end appliances and ample workspace for culinary enthusiasts. Under floor heating runs throughout the principal rooms, ensuring a warm and inviting atmosphere regardless of the season. The home boasts three contemporary bathrooms, each finished to an exceptional standard, with quality fixtures and fittings that provide both functionality and style. All six bedrooms are generously proportioned, offering flexibility for growing families, guests, or those seeking dedicated home office space. Storage is plentiful, and the detached double garage offers secure parking and additional storage options. Attention to detail is apparent in every aspect of the property, from the carefully selected materials to the practical layout that maximises both light and space. This is a rare opportunity to acquire a home that seamlessly blends executive style with everyday practicality. Early viewing is highly recommended to fully appreciate the quality and scale of accommodation on offer. Call today to arrange your private viewing appointment.
EPC Rating: B
Entrance Hall
With feature stair case off to the first floor, tiled floor with under floor heating, spotlights and thermostat.
Lounge
3.81m x 6.27m
With door providing an open aspect view to the fields, parquet flooring, log burner and fireplace, under floor heating, thermostat and patio doors to the rear garden.
Office
2.87m x 3.25m
With a selection of built in storage facilities, under floor heating, laminate floor and window to the front elevation.
Open Plan Entertaining Kitchen
10.08m x 10.01m
A truly fantastic space for entertaining family or friends with space for everyone to enjoy. The room comprises base and wall mounted units with stone waterfall wark surfaces, island with built in sink, dishwasher and wine fridge, integrated oven, microwave oven, induction hob, extractor hood, proving drawer, fridge and freezer, stone splashback, tiled floor with under floor heating, patio doors to the rear garden from the dining room and bi-fold doors from the seating family area, two Velux windows to the side elevation and spotlights.
Utility Room
3.28m x 3.25m
With base and wall mounted units and stone work surfaces, sink unit, cupboard housing the boiler, laundry area, tiled floor, plumbing for washing machine, extractor fan, window to the side elevation and door to the rear garden.
WC
Comprising wash hand basin, low flush w.c., tiled floor with under floor heating, extractor fan and tiled splash backs.
Landing
With feature stair case going off to the second floor, spotlights, thermostat, airing cupboard and window to the front elevation.
Master Bedroom
3.81m x 3.45m
With door to the Juliet balcony providing an open aspect view to the fields, tv point and radiator.
Dressing Room
3.81m x 1.04m
With two built in wardrobes and spotlights.
En-Suite
3.81m x 1.55m
Comprising shower cubicle, vanity wash hand basin, low flush w.c., tiled splash backs, extractor fan, shaver point, heated towel rail, spotlights, tiled floor and window to the rear elevation.
Bedroom
5.61m x 3.25m
With built in wardrobes, t.v point, two windows to the front elevation and radiator.
En-Suite
1.4m x 2.54m
Comprising shower cubicle, vanity wash hand basin, low flush w.c., tiled splash backs, shaver point, heated towel rail, extractor fan, tiled floor and window to the side elevation.
Bedroom
4.95m x 2.95m
With built in wardrobes, two windows to the rear elevation, tv point and radiator.
Bedroom
2.34m x 2.95m
With built in wardrobes, radiator, tv point and window to the rear elevation.
Bathroom
2.49m x 2.95m
Comprising freestanding bath, shower cubicle, vanity wash hand basin, low flush w.c., tiled splash backs, extractor fan, shaver point, heated towel rail, spotlights and window to the rear elevation.
Landing/Play Area
With mezzanine balcony, Velux window to the rear elevation and radiator.
Bedroom
4.98m x 3.84m
With a selection of storage cupboards and drawers, Velux window to the front elevation and radiator.
WC
1.17m x 3.84m
Comprising vanity wash hand basin, low flush w.c. and extractor fan.
Bedroom
4.32m x 3.84m
With a selection of built in wardrobes, t.v. point, telephone point, radiator and Velux window to the front elevation.
Garden
The property enjoys a wrap around garden space. The front of the property has an 'adults' relaxing area giving you chance to take in the stunning views. There is also a children's play area set up next to the garage. Then the rear garden is more private and tucked away. It has a lawned and patioed garden with flower borders, greenhouse, external power and a walled surround. There is gated side access to both sides of the rear with outside tap and water butt.
Parking - Driveway
The property has a really good size driveway which provides ample off road parking.
Parking - Double garage
The detached double garage has two electric roller doors, light and power.
Disclaimer
Phillips George Sales & Lettings give notice that any particulars are not to be relied upon as a statement or representation of fact and do not constitute any part of an offer or a contract. Intending purchasers must satisfy themselves by inspection or otherwise as to the correctness of each and any statements contained in these particulars. Phillips George Sales & Lettings (nor any person in their employment) have authority to make any representation or warranty whatsoever in relation to any property.
None of the services, systems or appliances listed or shown in this specification have been tested by us and no guarantee as to their operating ability or efficiency is given. All floorplans and dimensions have been provided as a guide for prospective buyers only, and should not be relied on as a true representation.
What's included
Garage
Parking
TypeDetached house
Living Area254 m²
Bedrooms6
Bathrooms3
Energy ClassB
HeatingGas Central
Location
Map loading soon
Neighborhood data on demand
Nearby essentials will load when this section comes into view.
Listed on
Mortgage calculator
Estimated monthly payment
4.534 €/mo
Down payment10 % · 91.559 €
91.559 €824.030 € loan
Term
Total repayable1.360.074 €
Interest rate4.40 %
Representative estimate · Landomo is not a mortgage broker. · Rates updated April 2026