House for sale
Swansea, Johnston
3 bedrooms·2 bathrooms
200.661 €
Listed Oct 4, 2026
About this listing
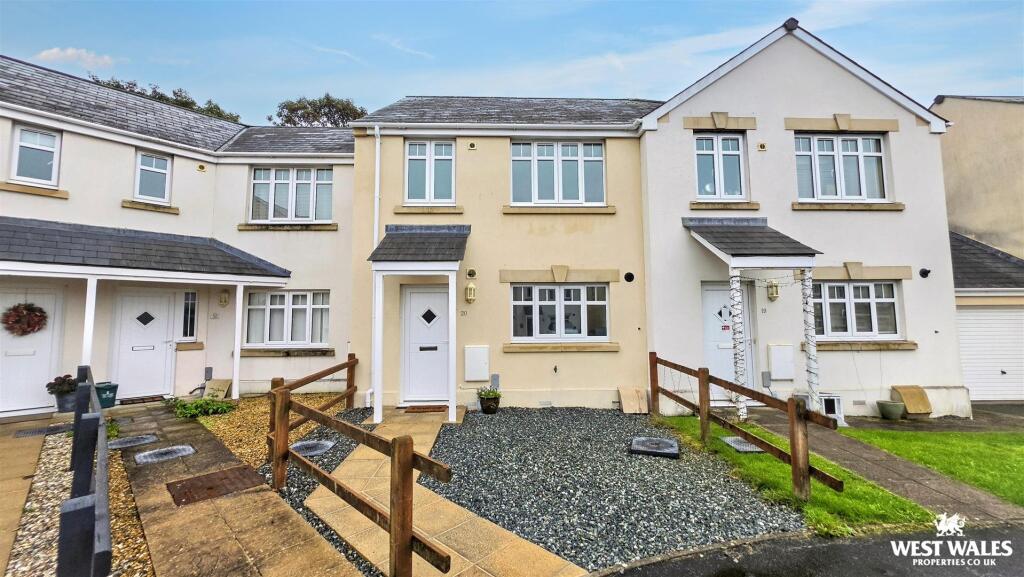
Situated in a Cul-De-Sac location within the popular village of Johnston, 20 Moors Road is a three-bedroom mid-terraced home, offering well-presented accommodation arranged over two floors, an enclosed rear garden and an open outlook towards the surrounding countryside.
The property is approached via a low-maintenance frontage with a pathway leading to the covered entrance. Stepping inside, the entrance hallway provides access to the ground-floor accommodation and stairs rising to the first floor. The kitchen is positioned to the front of the property, while a useful ground-floor WC is located off the hallway.
To the rear is the lounge / diner, providing space for both seating and dining areas. A window and French doors allow natural light into the room, with the doors opening directly onto the rear patio and garden, creating a practical connection between the indoor and outdoor spaces. On the first floor, the landing leads to three bedrooms and the family bathroom. With one bedroom positioned to the front, and the other two bedrooms overlook the rear garden, with views extending beyond the property towards neighbouring fields and countryside.
Externally, the enclosed rear garden incorporates a paved patio adjoining the house, an area of lawn and a pathway leading to a timber storage shed. The garden backs onto established greenery, with the surrounding rural landscape visible beyond. To the front, the property has a low-maintenance gravelled area and pathway to the entrance and a dedicated parking space.
Located in Johnston, the property is well placed for access to village amenities and transport links, with Haverfordwest and Milford Haven both within travelling distance. The combination of three-bedroom accommodation, ground-floor WC, enclosed garden and village location makes this a practical option for a range of buyers. With no onward chain, this property must be viewed to appreciate!
VIEWING: By appointment only via the Agents.
TENURE: Freehold
SERVICES: We have not checked or tested any of the services or appliances at the property.
Property has Mains Electric, Mains Water, Mains Gas
HEATING: Gas
TAX: Band C
We would respectfully ask you to call our office before you view this property internally or externally.
JETH/CFH/09/26/DRAFT
FACEBOOK & TWITTER
Be sure to follow us on Twitter: @ WWProps
What's included
Terrace
Garden
Parking
TypeSemi-detached house
Bedrooms3
Bathrooms2
Energy ClassB
HeatingAsk Agent
Location
Map loading soon
Neighborhood data on demand
Nearby essentials will load when this section comes into view.
Listed on
Mortgage calculator
Estimated monthly payment
994 €/mo
Down payment10 % · 20.066 €
20.066 €180.595 € loan
Term
Total repayable298.075 €
Interest rate4.40 %
Representative estimate · Landomo is not a mortgage broker. · Rates updated April 2026