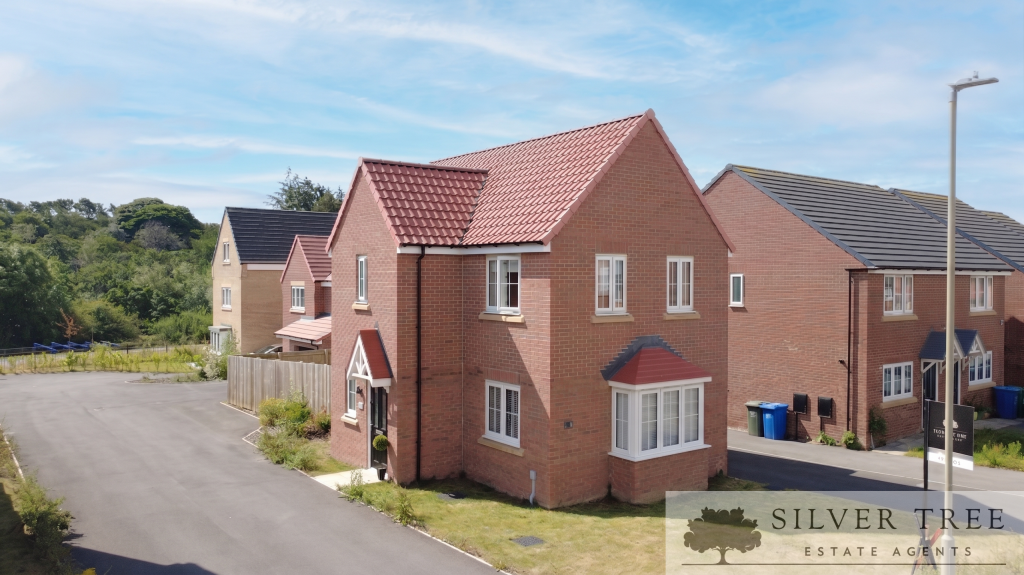
House to rent, 79 m²
Newby, Newlands
3 bedrooms·2 bathrooms
1.505 €/mo
19 €/m²
Listed Aug 21, 2026
About this listing
Welcome to this beautifully presented, recently constructed (circa 2021) detached family home, ideally situated at Plough Gardens, Scalby, Scarborough (YO13 0FH). This modern property offers a wealth of highly desirable features, making it a perfect turnkey opportunity for a variety of tenants. Standout selling points include a superb open-plan kitchen/diner, three well-proportioned bedrooms featuring a master with an en-suite, and the highly coveted addition of a sun-trap south-facing rear garden. Furthermore, the property benefits from a convenient downstairs W/C and a dedicated private driveway providing off-street parking for two vehicles.
The internal accommodation is bright, modern, and thoughtfully laid out for family living. You are welcomed into an inviting entrance hallway that provides access to the handy downstairs W/C. The spacious living room is flooded with natural light thanks to its appealing dual-aspect windows, while the open-plan kitchen/diner acts as the stylish hub of the home, fitted with a contemporary range of base and wall units alongside a versatile mix of integrated and space for freestanding appliances. Moving to the first floor, you will find three good-sized bedrooms—the master benefiting from its own sleek en-suite shower room—and a family bathroom featuring a crisp three-piece suite with a shower over the bath. Externally, the front of the property offers a neat lawned garden, while the rear boasts the wonderful south-facing garden complete with a patio area and side access, perfect for summer entertaining and relaxing.
Perfectly positioned in the highly sought-after residential district of Scalby on the north side of Scarborough, the home enjoys a prime location that balances village charm with everyday convenience. Residents benefit from being within easy reach of a fantastic array of local amenities. Scalby village itself offers quaint shops, a local church, welcoming public houses, tennis courts, and bowling greens. Additionally, the nearby Newby area provides further conveniences, including well-stocked shops, a doctors' surgery, and a local pharmacy, ensuring everything a modern family needs is right on the doorstep.
Entrance Hall
Kitchen/diner
3.1m x 4.8m
Lounge
4.2m x 4.4m
Downstairs W/C
1.0m x 1.4m
Landing
Bedroom One
2.0m x 4.1m
Ensuite
1.4m x 2.5m
Bedroom
2.4m x 3.5m
Bedroom
1.8m x 2.5m
Bathroom
1.5m x 2.2m
What's included
Terrace
Garden
Parking
Key Stats
Key Stats
TypeDetached house
Living Area79 m²
Bedrooms3
Bathrooms2
HeatingAsk Agent
Deposit1.736 €
MunicipalityNewby
Location
Map loading soon
Neighborhood data on demand
Nearby essentials will load when this section comes into view.