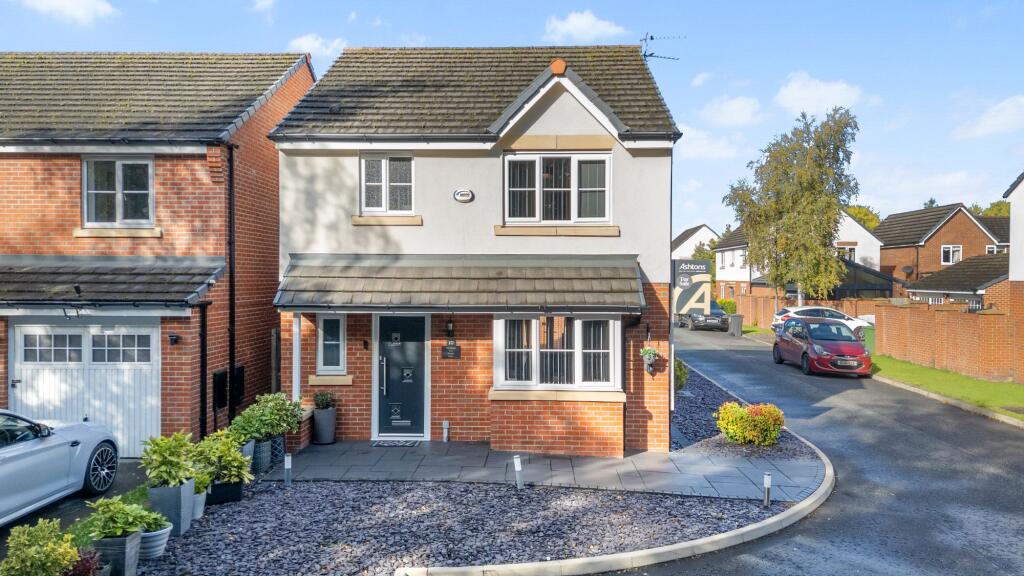
House for sale, 94 m²
Warrington, Wilderspool, Howley
3 bedrooms·2 bathrooms
447.574 €
4.761 €/m²
Listed Oct 9, 2026
About this listing
A well presented detached home located within close proximity to Stockton Heath Village, offered for sale with no onward chain. With three well proportioned bedrooms, two bathrooms and a garage with driveway parking, this is the ideal family home.
Upon entering the property via the welcoming hallway, you are immediately greeted by a spacious and inviting living room, beautifully enhanced by a bay window that allows an abundance of natural light to fill the room. This generous reception space provides the perfect setting for relaxing with family or entertaining guests, with plenty of room for a variety of furniture layouts to suit your needs. Continuing through the property, you will find a well appointed kitchen/diner, offering ample cupboard and storage space alongside a range of integrated appliances, including a fridge freezer and dishwasher. The kitchen provides a practical and functional space for everyday cooking, while the adjoining dining area offers excellent versatility. With plenty of room for a dining table and additional furnishings, this area could also be utilised as a second reception room, creating a flexible living space to accommodate modern family life. French doors open directly onto the garden, allowing natural light to flow through the room and providing a seamless connection between indoor and outdoor living. A convenient downstairs WC completes the ground floor, adding further practicality for both residents and visiting guests.
Ascending the staircase to the first floor, you will discover three well proportioned bedrooms, each offering ample space for beds, wardrobes and additional furnishings. The primary bedroom is particularly appealing, benefiting from built-in wardrobes that provide useful storage while helping to maximise the available floor space. The room is further enhanced by its own en-suite bathroom, offering added privacy and convenience. The remaining two bedrooms are also generously sized and offer excellent flexibility, whether required as additional bedrooms, a guest room, a nursery or a dedicated home office. Completing the first floor is a modern four piece family bathroom, thoughtfully fitted with a WC, wash basin, bidet and walk-in shower. The additional bathroom facilities provide practicality for busy households, while the contemporary layout offers a comfortable space for everyday use.
Throughout the property, the accommodation has been exceptionally well maintained, creating a home that feels cared for, comfortable and ready for its next owners to move straight into. With its spacious reception areas, versatile kitchen/diner, three well sized bedrooms, en-suite facilities and practical ground-floor WC, the property offers a well balanced layout suited to a range of buyers, including families, first time buyers and those looking for additional living space.
Garden
The property occupies an enviable plot in a desirable cul-de-sac location, enjoying a pleasant outlook over the adjacent woodland and the added benefit of no overlooking. The well maintained rear garden features a low maintenance decked area and shingled sections, providing an ideal space for outdoor relaxation. A rear gate offers convenient access to the garage and driveway parking. The property is further complemented by a slate shingle border around the perimeter, while an upgraded front pathway enhances the overall kerb appeal.
What's included
Parking
Living Area94 m²
Bedrooms3
Bathrooms2
HeatingAsk Agent
Location
Map loading soon
Neighborhood data on demand
Nearby essentials will load when this section comes into view.
Listed on
Mortgage calculator
Estimated monthly payment
2.216 €/mo
Down payment10 % · 44.757 €
44.757 €402.817 € loan
Term
Total repayable664.856 €
Interest rate4.40 %
Representative estimate · Landomo is not a mortgage broker. · Rates updated April 2026