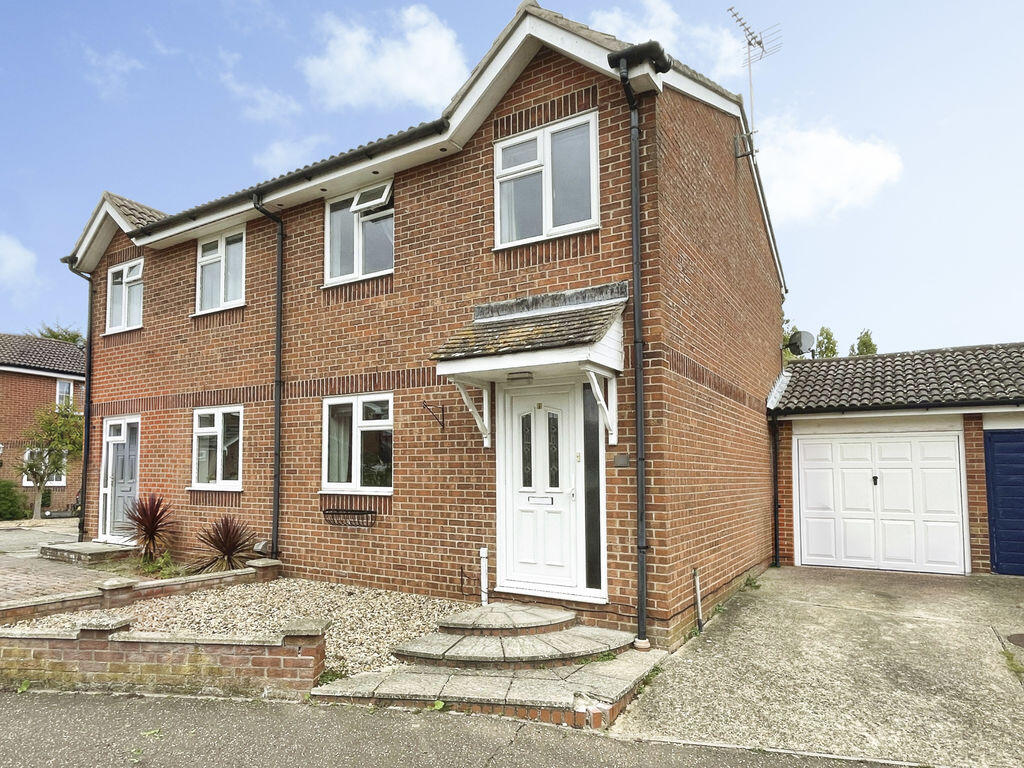
House for sale
Tendring, Brightlingsea
3 bedrooms·1 bathroom
343.285 €
Listed Oct 6, 2026
About this listing
**AN ENHANCED THREE BEDROOM SEMI-DETACHED HOME LOCATED LOOKING OVER A GREEN IN THIS CUL-DE-SAC POSITION** This well planned house has had the addition a single story room to the rear elevation, providing a family room/dining area opening up the kitchen to provide a spacious light and airy space for entertaining or family meals. The rest of the property is set out over two floors with the ground floor consisting of entrance lobby, 15'4 living room, kitchen/breakfast area and open plan to the dining area/family room. The first floor leads from the landing with three bedrooms and a family bathroom. Outside the front garden is open plan with off road parking in form of a driveway, giving access to a garage. The rear garden extends to approximately 30ft with a large decked patio area.
Entrance Lobby
3' 9'' x 3' 8'' (1.14m x 1.12m)
Double glazed frosted entrance door, built-in double cloaks cupboard.
Living Room
15' 4'' x 11' 7'' (4.67m x 3.53m)
Double glazed window to front elevation, alcove under stair area. Wood laminate flooring, radiator.
Kitchen/Breakfast Room
15' 3'' x 9' 1'' (4.64m x 2.77m)
Recessed lighting. One and a quarter bowl inset sink unit with mixer tap and cupboards under. Range of floor standing cupboards, drawers and units with adjacent work tops and wall mounted matching cupboards. Stainless steel filter hood over four ring electric hob, electric oven under. Space for washing machine, space for fridge/freezer, radiator.
Dining/Family Room
13' 7'' x 8' 9'' (4.14m x 2.66m)
Recessed lighting, double glazed windows to two elevations, double glazed French doors to garden. Power, wood laminate flooring.
First Floor Landing
Radiator, access to loft space.
Bedroom One
10' 2'' x 9' 6'' (3.10m x 2.89m)
Double glazed window to rear elevation, double built-in wardrobe cupboard, radiator.
Bedroom Two
10' 0'' x 8' 7'' (3.05m x 2.61m)
Double glazed window to front elevation overlooking green, bulkhead storage cupboard, radiator.
Bedroom Three
7' 1'' x 6' 7'' (2.16m x 2.01m)
Double glazed window to front elevation overlooking green, radiator.
Family Bathroom
6' 0'' x 5' 5'' (1.83m x 1.65m)
Recessed lighting, extractor fan, double glazed frosted window to rear elevation. Low level WC with concealed cistern, wash hand basin with vanity cupboard and 'P' shaped bath with mixer tap shower spray, radiator.
Front Garden
Open plan with stones and shingle, steps to entrance door. concrete driveway giving access to garage.
Garage
16' 4'' x 8' 1'' (4.97m x 2.46m)
Up and over door, power and lighting, eaves storage and personal door to garden.
Rear Garden
Southerly, extending to about 30ft. Lawned area, large rear decked area, paved area and outside water tap.
What's included
Garden
Parking
TypeSemi-detached house
Bedrooms3
Bathrooms1
HeatingAsk Agent
MunicipalityTendring
Location
Map loading soon
Neighborhood data on demand
Nearby essentials will load when this section comes into view.
Listed on
Mortgage calculator
Estimated monthly payment
1.700 €/mo
Down payment10 % · 34.329 €
34.329 €308.956 € loan
Term
Total repayable509.937 €
Interest rate4.40 %
Representative estimate · Landomo is not a mortgage broker. · Rates updated April 2026