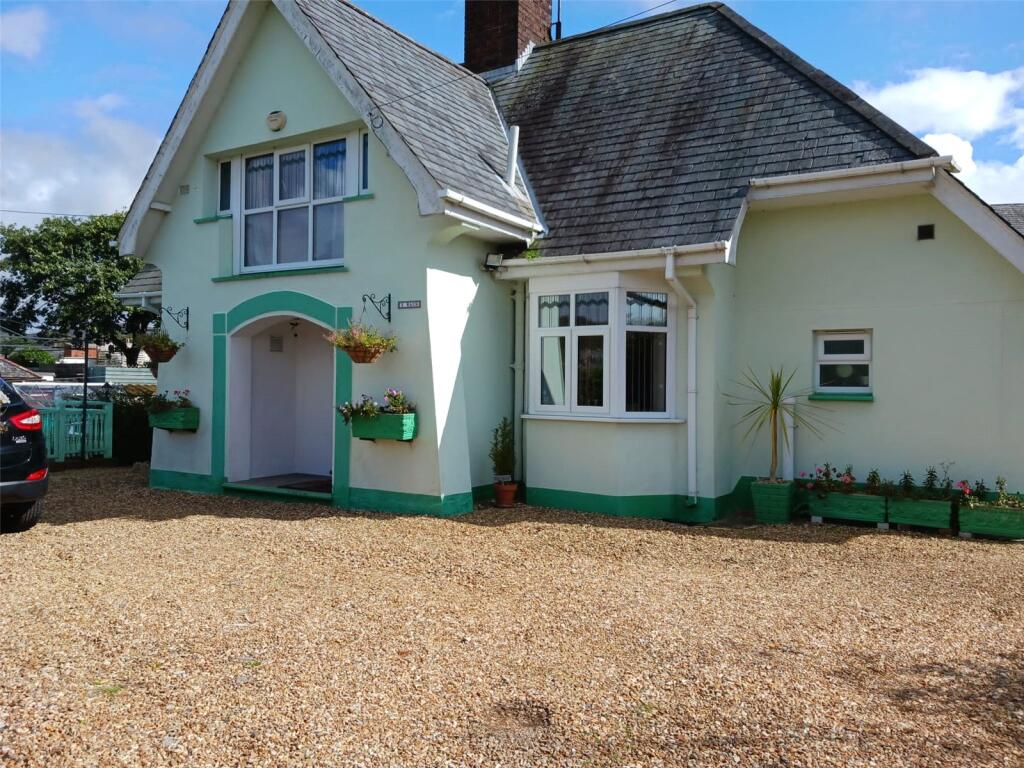
House for sale
Llandudno, Penrhyndeudraeth
3 bedrooms·2 bathrooms
361.439 €
Listed Oct 9, 2026
About this listing
Y Waun is a detached three bedroom property dating back to the 1920's located in the village of Penrhyndeudraeth,within walking distance of local amenities.
The property benefits from well maintained gardens to the side and rear with a summer house, a shed with electric and detached garage. The garden is mainly laid to lawn with mature shrubs to the boundaries, parking for 2/3 cars on the gravelled driveway.
The ground floor comprises of a large living room with beautiful bay window, patio doors leading to the rear garden and feature fireplace, spacious dining room, kitchen, conservatory and downstairs WC,there is a ground floor double bedroom with modern ensuite shower room.
To the first floor are a further two double bedrooms, bathroom and separate WC.
We highly recommend viewing Y Waun to truly appreciate all it has to offer.
Please note that an AML fee is chargeable to the buyer once an offer is accepted to cover the cost of carrying out the required identity and anti-money laundering checks. Once these checks have been completed, the fee cannot be refunded, even if the property purchase does not go ahead.
Tenure: Freehold
Council Tax Band: D
Ground Floor
Porch
Living Room
5.46m x 2.82m
Bay window to the front,bay patio doors leading to the rear garden,feature fireplace.
Kitchen
3.35m x 3.05m
Kitchen with fitted units,bay window to the front elevation,window to the side elevation.
Conservatory
WC
Dining Room
3.9m x 3.02m
Large dining room with bay window to the rear elevation.
Bedroom Three
2.92m x 2.6m
Double bedroom with window to the rear elevation with en suite shwoer room.
Ensuite
2.62m x 1.7m
Window to the front elevation,enclosed shower,WC and washbasin.
First Floor
Bathroom
2.41m x 1.47m
Corner bath and wash basin,window to the side elevation.
Bedroom Two
4.72m x 2.44m
Large double bedroom with window to the side elevation.
Bedroom One
4.4m x 3.4m
Large double bedroom with window to the rear elevation,enclosed shower cubicle.
WC
WC and washbasin with window to the front elevation.
Garage
What's included
Garden
Parking
TypeDetached house
Bedrooms3
Bathrooms2
HeatingAsk Agent
Location
Map loading soon
Neighborhood data on demand
Nearby essentials will load when this section comes into view.
Listed on
Mortgage calculator
Estimated monthly payment
1.790 €/mo
Down payment10 % · 36.144 €
36.144 €325.295 € loan
Term
Total repayable536.904 €
Interest rate4.40 %
Representative estimate · Landomo is not a mortgage broker. · Rates updated April 2026