House for sale
Ipswich, Gainsborough
3 bedrooms·2 bathrooms
359.648 €
Listed Oct 15, 2026
About this listing
**GUIDE PRICE £300,000 to £325,000**
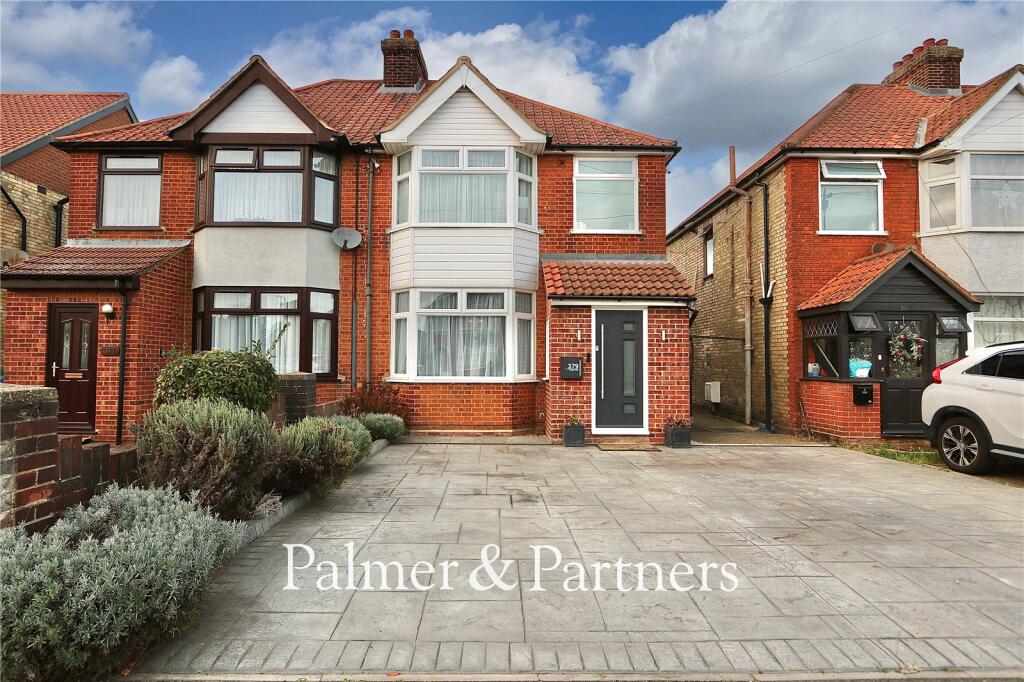
Situated to the south east of Ipswich and offering good access to the A14 sits this very nicely presented and extended three-bedroom semi-detached bay fronted family home. The property sits on a good-sized plot and is offered to market with off road parking to the front for two to three vehicles whilst to the rear there is a large, landscaped garden with a detached garage. Inside the vendors have created a wonderful open plan kitchen/breakfast room to the rear, with a vaulted ceiling, velux windows and fully integrated appliances with centre island and there are french doors opening through to a 25ft lounge/dining room, there is also a ground floor shower room. To the first floor there are three bedrooms and a family bathroom.
The county town of Ipswich mixes historic character with a more modern waterfront and town centre. You will find medieval streets and older buildings in areas like the town centre, alongside regenerated docks, restaurants, cultural venues, and the university area around the Waterfront. The town is also an important economic hub for Suffolk, with strengths in business, education, culture, and links to nearby Felixstowe port and London by rail with a journey time of approximately 1hr 15mins. Ipswich offers a range of local amenities including schools, shops, doctors, dental surgeries, hospital, two theatres, parks including the popular Orwell Country Park and Christchurch Park, and recreational facilities.
Outside – Front
There is off road parking via a block paved driveway for two to three vehicles and a shared side passageway with the neighbours.
Front Door
Into:
Entrance Hall
Window to the side aspect, understairs storage, stairs up to the first floor, upright radiator and built in boiler cupboard.
Lounge/Dining Room
25' 4" x 11' 2"
Bay window to the front aspect, french doors opening through to the kitchen, built in shelving and two radiators.
Kitchen/Breakfast Room
15' 11" x 12' 2"
The open plan kitchen/breakfast room has french doors opening out to the rear garden, window to the rear aspect and is fitted with a modern range of eye and base level units with worktops, sink and drainer, radiator, tiled flooring, centre island with pull out bins and larder, integrated dishwasher, larder fridge freezer, undercounter lighting, ceiling inset spotlights, two velux and a vaulted ceiling.
Shower Room
Frosted window to the side aspect, shower cubicle, WC and vanity hand wash basin with storage, upright radiator, tiled flooring, part tiled walls, utility cupboard which houses both the washing machine and dryer and additional built in storage.
Landing
Window to the side aspect and loft access with pull down loft ladder.
Master Bedroom
12' 9" x 9' 7"
Bay window to the front aspect, built in wardrobes with sliding mirrored doors and radiator.
Bedroom Two
12' 8" x 9' 8"
Window to the rear aspect, feature fireplace, built in airing cupboard and radiator.
Bedroom Three
9' 0" x 6' 6"
Window to the rear aspect and radiator.
Bathroom
Frosted window to the front aspect, upright radiator, three-piece suite comprising panel enclosed bath, WC and vanity hand wash basin with storage, tiled floor and tiled walls.
Outside – Rear
There is a patio off the back of the property, a large laid to stone landscaped area with shrub and raised bed borders. To the rear of the garden is a further patio area with raised beds.
Garage
The garage is accessed via a shared driveway and has an up and over door. It has power and is currently used as a workshop although plenty of scope to convert to an office space.
What's included
Garden
Garage
TypeSemi-detached house
Bedrooms3
Bathrooms2
HeatingGas Central
Location
Map loading soon
Neighborhood data on demand
Nearby essentials will load when this section comes into view.
Listed on
Mortgage calculator
Estimated monthly payment
1.781 €/mo
Down payment10 % · 35.965 €
35.965 €323.683 € loan
Term
Total repayable534.244 €
Interest rate4.40 %
Representative estimate · Landomo is not a mortgage broker. · Rates updated April 2026