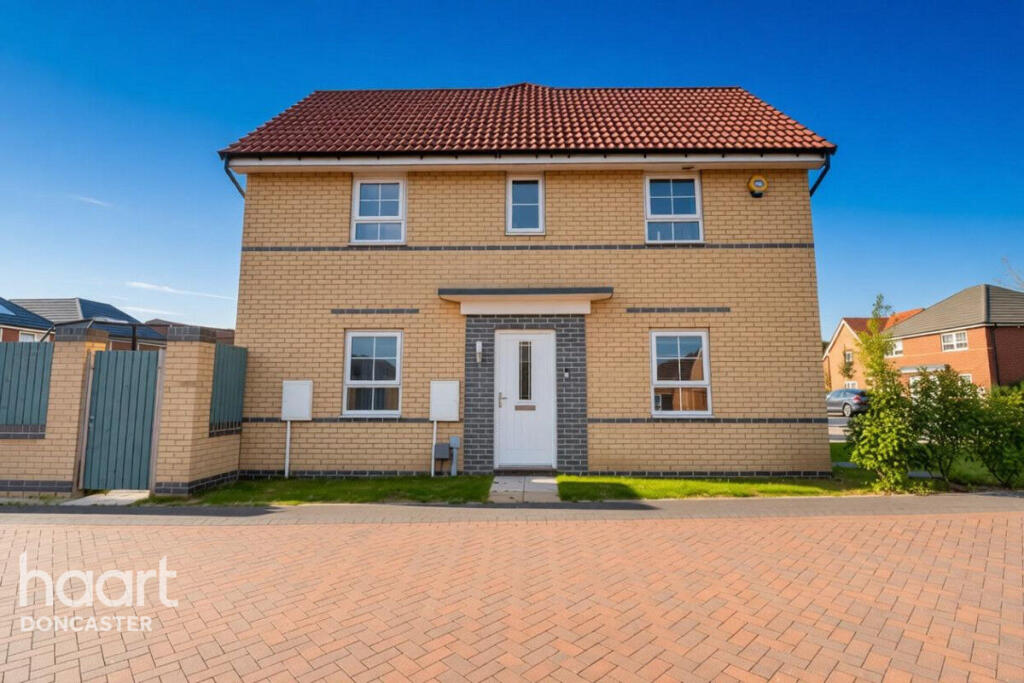
House for sale
Wakefield, Outwood
3 bedrooms·2 bathrooms
236.798 €
Listed Oct 7, 2026
About this listing
GUIDE PRICE - £200,000 - £220,000
Welcome to your next property, this three bedroom family home, on Bevin Close in the popular area of Rossington.. Every room has been carefully crafted to offer comfort, practicality and style.
Boasting generous living space throughout and benefits from a light and bright lounge, dining kitchen with patio doors leading out to the rear garden. Upstairs provides three generously sized bedrooms with ensuite to the master along with a stylish family bathroom.
Outside, to the front of the property the driveway provides ample parking space and the private, rear garden is a joyful space, providing seclusion and privacy, with patio area.
Surrounded by local amenities, Rossington is well served by numerous amenities including popular schools, shops, supermarkets and bars.
Travel is a breeze with the A1, M18 and M1 motorway networks close by making this an ideal spot for anyone commuting with the benefit of Doncaster train station being a key transport hub situated on the East Coast Main Line.
Don’t miss out on this incredible opportunity, properties like these don't stay on the market for long, contact haart to book your viewing today.
Tenure – Freehold
Council tax band – B
Please note all measurements are maximum distances, approximate and for guidance purposes only
Lounge
10'5" x 15'5" (3.20m x 4.70m)
With two windows creating a light and bright space
Kitchen / Breakfast Room
8'10" x 15'5" (2.70m x 4.70m)
With patio doors leading to the rear garden, wall and base units and window
Master Bedroom
10'5" x 10'9" (3.20m x 3.30m)
With front facing window & door to the ensuite
Ensuite
4'7" x 7'6" (1.40m x 2.30m)
With shower, wash hand basin & low flush toilet
Bedroom Two
8'10" x 11'9" (2.70m x 3.60m)
With rear facing window
Bedroom Three
6'6" x 8'10" (2.00m x 2.70m)
With rear facing window
Bathroom
5'6" x 6'10" (1.70m x 2.10m)
Window to the side, bath with shower over, wash hand basin & low flush toilet
Disclaimer
haart Estate Agents also offer a professional, ARLA accredited Lettings and Management Service. If you are considering renting your property in order to purchase, are looking at buy to let or would like a free review of your current portfolio then please call the Lettings Branch Manager on the number shown above.
haart Estate Agents is the seller's agent for this property. Your conveyancer is legally responsible for ensuring any purchase agreement fully protects your position. We make detailed enquiries of the seller to ensure the information provided is as accurate as possible. Please inform us if you become aware of any information being inaccurate.
What's included
Garden
Parking
TypeSemi-detached house
Bedrooms3
Bathrooms2
HeatingAsk Agent
MunicipalityWakefield
Location
Map loading soon
Neighborhood data on demand
Nearby essentials will load when this section comes into view.
Listed on
Mortgage calculator
Estimated monthly payment
1.173 €/mo
Down payment10 % · 23.680 €
23.680 €213.118 € loan
Term
Total repayable351.754 €
Interest rate4.40 %
Representative estimate · Landomo is not a mortgage broker. · Rates updated April 2026