House for sale, 91 m²
London, Loxford, Seven Kings
3 bedrooms·1 bathroom
508.623 €
5.589 €/m²
Listed Oct 30, 2026
About this listing
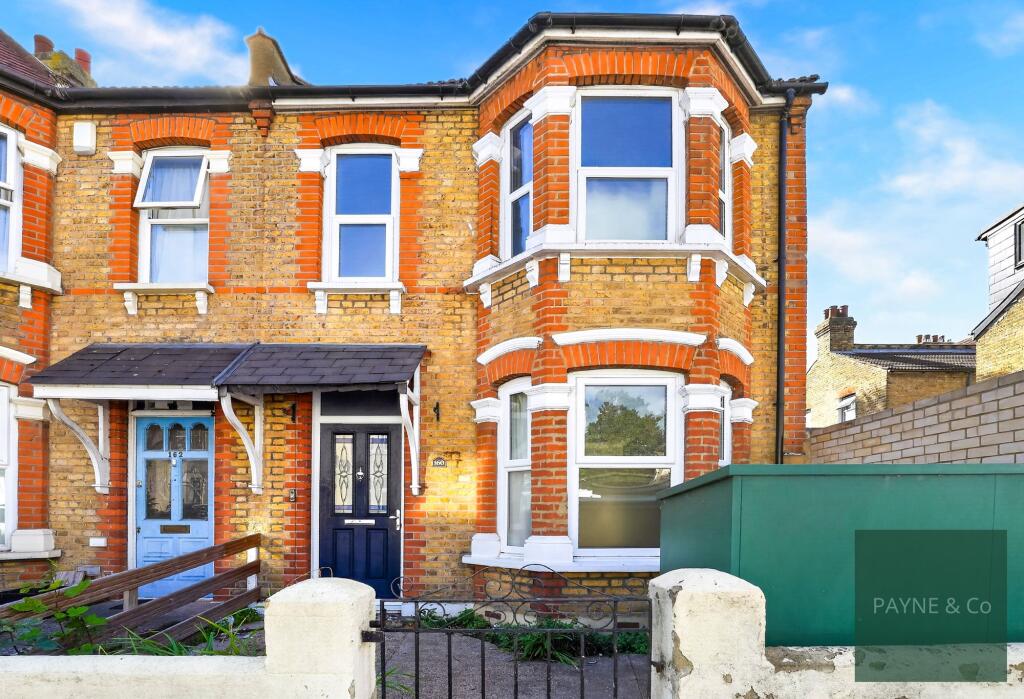
Guide Price £425,000 - £450,000. This three-bedroom end of terrace house is for sale in Ilford, positioned close to Ilford Lane and its range of shops, cafés, restaurants and everyday amenities.
On the ground floor, there is a through lounge providing a single, continuous reception space suitable for defined living and dining areas. The separate kitchen serves the main living space and leads towards the rear of the house.
To the first floor, the property offers three bedrooms and a family bathroom fitted with both a bath and a separate shower, supporting day-to-day family needs.
Externally, the house is brick fronted and benefits from a rear garden of approximately 60ft, offering scope for outdoor seating, play space or planting.
The location provides access to Ilford’s town centre facilities, including larger retailers and services, as well as places of worship along and around Ilford Lane. Nearby South Park and Loxford Park offer green space for recreation.
Public transport connections are strong, with Ilford station providing Elizabeth line services to Stratford, Liverpool Street, the West End and beyond, with journey times to central London stations often under 30 minutes. Local bus routes along Ilford Lane link to Barking, East Ham and surrounding areas. This three-bedroom end of terrace house presents a practical option for buyers looking in this established part of Ilford.
Council Tax: London Borough of Redbridge
Tax Band D – £2,294.58 per annum (2026/2027)
EPC Rating: D
Reception
3.2m x 8.0m
Kitchen
2.9m x 4.7m
Bedroom
3.2m x 4.29m
Bedroom
2.9m x 4.7m
Bedroom
1.7m x 2.79m
Bathroom
2.11m x 3.61m
Rear Garden
5.41m x 18.49m
Parking - On street
Disclaimer
Purchasers are advised to obtain independent legal advice regarding planning, building regulations, alterations, tenure, lease information (where applicable), fixtures and fittings, and all aspects of the property. Payne & Co have not tested appliances, services or systems. Measurements are approximate, floor plans are for guidance only and photographs provide a general impression.
AML checks are required for all buyers and sellers in accordance with HMRC regulations and are securely carried out by Coadjute. Following acceptance of an offer, buyers will receive a link to complete biometric identity verification. A non-refundable fee of £72 (including VAT) per person is payable directly to Coadjute before a Memorandum of Sale can be issued.
Payne & Co may introduce third-party providers and may receive a referral fee if you choose to proceed. You are under no obligation to use these services. For further information, please contact Payne & Co.
What's included
Terrace
TypeTerraced house
Living Area91 m²
Bedrooms3
Bathrooms1
Energy ClassD
HeatingGas Central
MunicipalityLondon
Location
Map loading soon
Neighborhood data on demand
Nearby essentials will load when this section comes into view.
Listed on
Mortgage calculator
Estimated monthly payment
2.518 €/mo
Down payment10 % · 50.862 €
50.862 €457.761 € loan
Term
Total repayable755.541 €
Interest rate4.40 %
Representative estimate · Landomo is not a mortgage broker. · Rates updated April 2026