House for sale
Braintree, Black Notley
3 bedrooms·2 bathrooms
406.764 €
Listed Aug 21, 2026
About this listing
** NO ONWARD CHAIN **
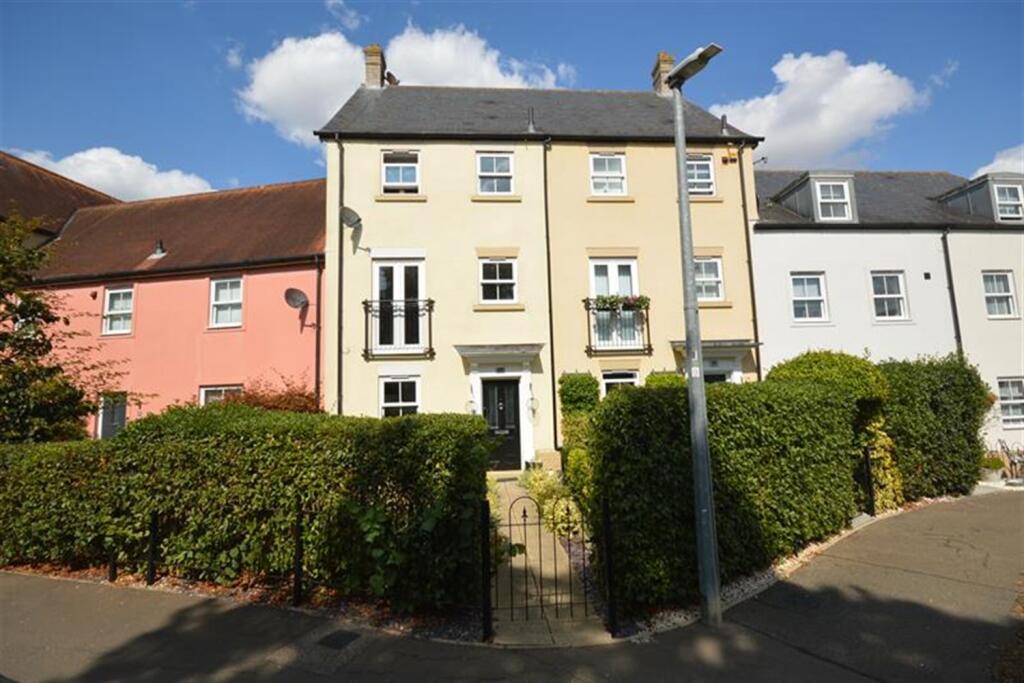
GUIDE PRICE £350,000 - £375,000 Situated in the sought-after Village of Black Notley, is this impressive townhouse. Boasting a spacious accommodation across three floors. The property offers a perfect blend of comfort and style. This property features three/four spacious bedrooms, ideal for a growing family or those in need of extra space. With two reception rooms, The fitted kitchen is a chef's delight, perfect for creating culinary masterpieces. The convenience of an en suite shower room adds a touch of luxury to the home, The rear garden offers a tranquil outdoor space, Additional highlights of this property include a garage and parking, ensuring ample space for vehicles and storage. Nestled in a village location, residents can enjoy a peaceful atmosphere while still being within reach of local amenities. Positioned in a delightful greensward setting, this townhouse offers a picturesque backdrop for everyday living. EPC Rating C (73). Council Tax Band D. (Braintree District Council).
Entrance Hall
Stairs to first floor, under stairs cupboard, radiator, coving to ceiling, recess lights.
Downstairs Cloakroom
Suite comprising of low level WC, wash hand basin with tiled splashback, radiator and extractor fan.
Dining Room
Currently being used as bedroom, double glazed window to front and radiator.
Kitchen
4.42m x 3.2m
Double glazed window to rear, double glazed French doors leading to garden. Kitchen comprising a range of wall and base units,, work surfaces, inset one and a half bowl stainless steel sink unit with mixer taps, tiled splash backs, integrated electric oven with gas hob above and cooker hood over, integrated dishwasher and plumbing for washing machine.
Lounge
4.45m x 4.17m
Double glazed window to front, double glazed French doors leading to Juliet balcony with greensward views beyond, electric fire place and two radiators.
Bedroom 2
2.7m x 2.6m
Double glazed window to rear, and radiator under.
Bedroom 3
3m x 2.6m
Double glazed window to rear and radiator.
Second Floor Landing
Second Floor Landing
Double glazed window to rear, door, airing cupboard. Doors To:-
Bedroom 1
4.62m x 2.57m
Double glazed window to front, built in wardrobes, radiator, telephone point, coving to ceiling. Door leads to en-suite.
En Suite Shower Room
Double glazed window to front, suite comprising low level WC, wash hand basin, shower cubicle, tiled splash backs.
Bathroom
Suite comprising panel enclosed bath with mixer taps and shower attachment above, wash hand basin with tiled splashback, low level wc, part tiled, extractor fan and recess lights.
Rear Garden
Commencing with patio, laid to lawn, and gate to rear giving access to parking and garage.
Front Garden
Retained by hedging and well stocked with established shrubs and remainder is laid to lawn, pathway leads to the entrance door.
Garage and parking
Up and over door to front and a parking for one car.
Agents Note
A developement service charge of £160.00 per annum applies, for the upkeep of the parking area to rear of the property.
What's included
Garden
Parking
Key Stats
Key Stats
TypeTerraced house
Bedrooms3
Bathrooms2
Energy ClassC
HeatingAsk Agent
MunicipalityBraintree
Location
Map loading soon
Neighborhood data on demand
Nearby essentials will load when this section comes into view.
Listed on
Mortgage calculator
Estimated monthly payment
2.014 €/mo
Down payment10 % · 40.676 €
40.676 €366.088 € loan
Term
Total repayable604.234 €
Interest rate4.40 %
Representative estimate · Landomo is not a mortgage broker. · Rates updated April 2026