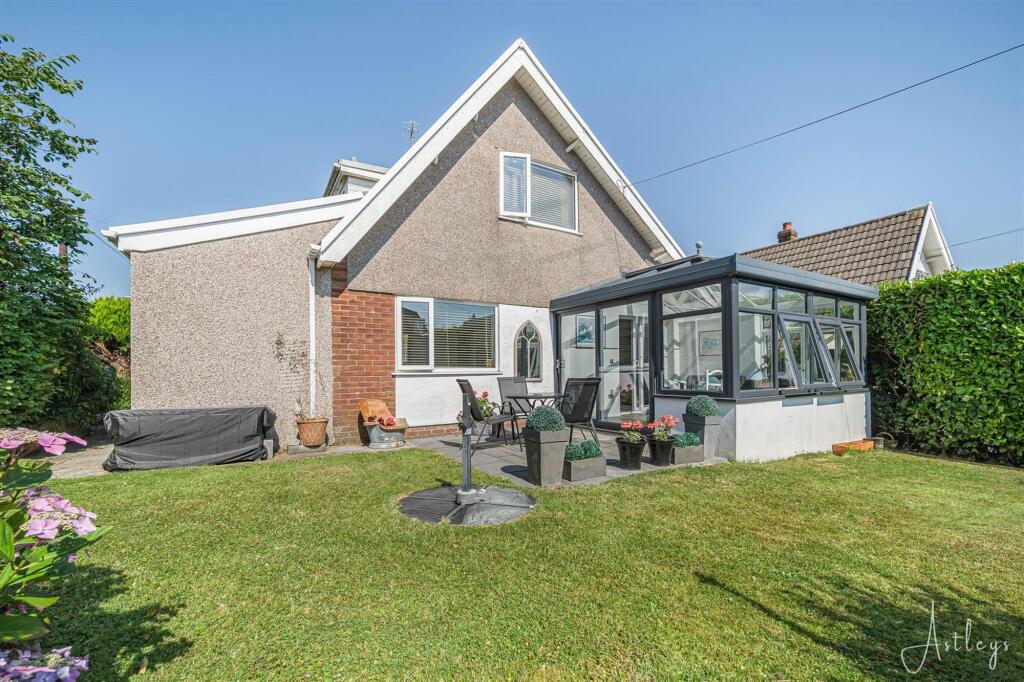
House for sale, 186 m²
Swansea
3 bedrooms·2 bathrooms
471.904 €
2.538 €/m²
Listed Jul 14, 2026
About this listing
Nestled in the serene and sought-after area of Eastmoor Park Crescent, this delightful three-bedroom detached family home offers a perfect blend of tranquility and convenience. Located just a short distance from the bustling village of Mumbles, this property is ideal for those seeking a peaceful retreat without sacrificing access to vibrant local amenities. The home sits on a plot size of 0.10 acres and boasts a spacious floor area of 2003.6 sq ft. Upon entering, you are welcomed by a porch that leads into a spacious hallway. The ground floor features a convenient shower room, a lounge perfect for relaxation, an elegant dining room for formal entertaining, and a bright conservatory offering lovely garden views. Additionally, there is a versatile second bedroom on the ground floor, which can also serve as a home office. The well-appointed kitchen/breakfast room is ideal for family meals and everyday living. The ground floor also includes an integral garage providing secure parking for one vehicle and additional storage space. On the first floor, the property offers a master bedroom with ample natural light, a well-proportioned third bedroom suitable for children or guests, and a modern, stylish bathroom serving both bedrooms. Externally, the front of the property features private driveway parking for two vehicles, leading to the integral garage. The low-maintenance patio garden is home to a variety of flowers, trees, and shrubs, creating a welcoming entrance. To the side of the house, there is a patio seating area with ample room for tables and chairs, perfect for outdoor dining and relaxation. The beautifully maintained lawned garden is adorned with a diverse array of flowers, trees, and shrubs, providing a picturesque and serene outdoor space. This property offers a rare opportunity to enjoy the best of both worlds—a quiet, family-friendly location with easy access to the lively Mumbles village.
EPC Rating: D
Entrance
Via a frosted double glazed PVC door into the porch.
Porch
Dimensions: 1.704 x 4.992 (5'7" x 16'4" ). With a set of double glazed windows to the front. Sliding doors to built in storage cupboard. Spotlights. Frosted glazed hardwood door with frosted glazed side panel into the hallway.
Hallway
With stairs to the first floor. Two radiators. Door to the shower room. Door to the lounge. Door to the dining room. Door to bedroom two. Sliding door to the kitchen/breakfast room.
Shower Room
Dimensions: 2.666 x 0.914 (8'8" x 2'11" ). With a frosted window to the front. Suite comprising; walk in shower cubicle. W/C. Wash hand basin. Tiled floor. Tiled walls. Chrome heated towel rail. Spotlights.
Bedroom Two
Dimensions: 3.727 x 2.581 (12'2" x 8'5" ). With a set of double glazed windows to the side. Radiator.
Lounge
Dimensions: 5.504 x 3.891 (18'0" x 12'9" ). With an opening to the kitchen/breakfast room. Doors to the dining room. Electric fire. Radiator.
Dining Room
Dimensions: 3.577 x 3.893 (11'8" x 12'9" ). With a set of doors to the lounge. Double glazed sliding door to the conservatory. Radiator.
Conservatory
Dimensions: 3.671 x 3.811 (12'0" x 12'6" ). With a double glazed sliding door to the dining room. Double glazed sliding door to patio. Double glazed windows to the front & side. Tiled floor. Electric radiator.
Kitchen/Breakfast Room
Dimensions: 7.450 x 6.719 (24'5" x 22'0" ). With a double glazed window to the side. Set of double glazed windows to the front. Frosted double glazed PVC door to the front. Sliding door to the hallway. Door to the integral garage. Set of three lantern style skylights. Two radiators. The kitchen is well appointed and fitted with a range of base and wall units, running work surface incorporating a sink and drainer unit. Central breakfast island. Space for dishwasher. Space for fridge/freezer. Integral four ring ceramic hob with extractor hood over. Integral double oven & grill. Spotlights.
Intergral Garage
Dimensions: 3.884 x 2.919 (12'8" x 9'6" ). With an 'up & over' door. Power and light. Running work surface incorporating a stainless steel sink and drainer unit. Plumbing for washing machine. Space for tumble dryer.
Landing
With a set of sliding doors to the storage cupboards. Door to airing cupboard. Doors to bedrooms one & three. Door to the bathroom.
Bedroom One
Dimensions: 4.028 x 3.606 (13'2" x 11'9" ). With a set of double glazed windows to the side. Radiator. Sliding doors to built in storage cupboard. Doors to eaves storage.
Bedroom Three
Dimensions: 2.971 x 1.781 (9'8" x 5'10" ). With a set of double glazed windows to the side. Radiator. Doors to eaves storage.
Bathroom
Dimensions: 2.971 x 1.781 (9'8" x 5'10" ). With a frosted double glazed window to the front. Suite comprising; bathtub with shower over. Wash hand basin. W/C. Tiled walls. Chrome heated towel rail.
Front
You have private driveway parking for one vehicle leading to the integral garage. Off road parking for two vehicles. Low maintenance patio garden home to a variety of flowers, trees and shrubs.
Side
You have a patio seating area with ample room for tables and chairs. Lawned garden home to a variety of flowers, trees and shrubs.
Services
Mains electric. Mains sewerage. Mains water. Mains Gas. Broadband type - ultrafast fibre. Mobile phone coverage available with EE, Three, O2 & Vodafone.
Council Tax Band
Council Tax Band - F
Tenure
Freehold.
What's included
Garden
Parking
Living Area186 m²
Bedrooms3
Bathrooms2
Energy ClassD
HeatingAsk Agent
Location
Map loading soon
Neighborhood data on demand
Nearby essentials will load when this section comes into view.
Listed on
Mortgage calculator
Estimated monthly payment
2.337 €/mo
Down payment10 % · 47.190 €
47.190 €424.714 € loan
Term
Total repayable700.997 €
Interest rate4.40 %
Representative estimate · Landomo is not a mortgage broker. · Rates updated April 2026