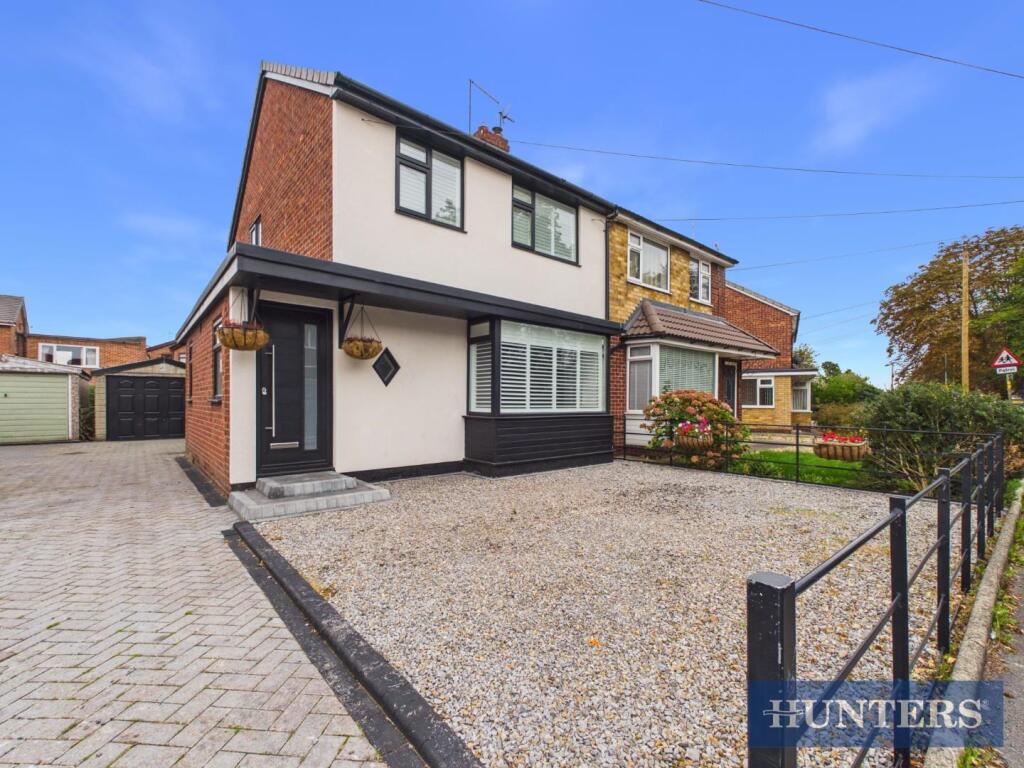
House for sale
Molescroft
3 bedrooms·1 bathroom
328.221 €
Listed Oct 7, 2026
About this listing
**CHAIN FREE AND READY TO MOVE STRAIGHT INTO & ENJOY** EXTENDED KITCHEN/DINER**MOLESCROFT CATCHMENT AREA**
This home presents an excellent opportunity for families seeking a spacious and comfortable home. The property has been thoughtfully extended, providing ample living space for both relaxation and entertainment.
Upon entering, you will find two inviting reception rooms that offer versatility for various uses, whether it be a cosy lounge for family gatherings or a formal dining area for entertaining guests. The heart of the home is complemented by three well-proportioned bedrooms, ensuring that there is plenty of room for family members or guests alike.
The property also features a well-appointed bathroom, designed for both convenience and comfort. The layout of the house promotes a sense of flow and connectivity, making it an ideal setting for family life.
Outside, the property benefits from a garden space that can be enjoyed during the warmer months, perfect for children to play or for hosting summer barbecues.
With its prime location in Molescroft, residents will enjoy easy access to local amenities, schools, and parks, making it a perfect choice for families. This semi-detached house on St Leonards Road is not just a property; it is a place where cherished memories can be made. Do not miss the chance to make this wonderful family home your own.
Entrance Hall - Window to the front and side aspect, composite front entrance, door, power points, radiator and stairs to the first floor landing.
Downstairs Wc - Low flush WC, radiator and wash hand basin.
Lounge - Bay window to the front aspect, media wall, electric feature fireplace, radiator, window shutters and power points.
Kitchen/Diner - Bi folding doors onto the garden, herringbone flooring, radiator, range of wall and base units with roll top work surfaces, island, quartz worktop, sink and drainer unit, integrated fridge/freezer, electric oven, induction hob, extractor fan and extractor fan.
Utility Room - Window to the side and rear aspects, space for washing machine, space for tumble dryer and power points.
First Floor Landing - Window to the side aspect, power points and loft access.
Bedroom One - Window to the front aspect, window shutter, fitted wardrobes, radiator, TV point and power points.
Bedroom Two - Window to the front aspect, radiator, fitted wardrobes, radiator, TV point and power points.
Bedroom Three - Window to the front aspect, radiator, power points and window shutters.
Bathroom - Window to the rear aspect, tiled flooring, heated towel rail, bath with mixer taps, double shower cubicle with rainfall shower, wash hand basin with vanity unit, low flush WC, tiled walls and extractor.
Garden - Low maintenance rear garden, patio area and astro turf.
Garage - Up and over electric garage door, power points and side door.
Driveway - Private parking for multiple vehicles.
What's included
Garden
Parking
TypeSemi-detached house
Bedrooms3
Bathrooms1
HeatingAsk Agent
MunicipalityMolescroft
Location
Map loading soon
Neighborhood data on demand
Nearby essentials will load when this section comes into view.
Listed on
Mortgage calculator
Estimated monthly payment
1.625 €/mo
Down payment10 % · 32.822 €
32.822 €295.399 € loan
Term
Total repayable487.561 €
Interest rate4.40 %
Representative estimate · Landomo is not a mortgage broker. · Rates updated April 2026