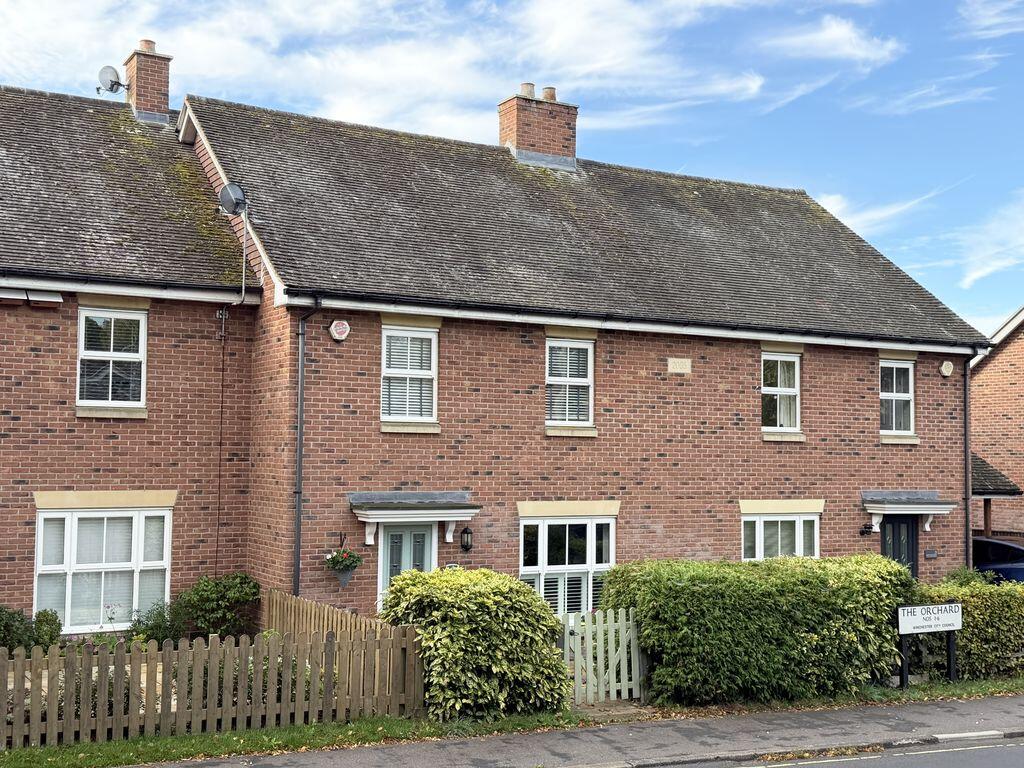
House for sale
Winchester, Northbrook, Bishop's Waltham
4 bedrooms·3 bathrooms
745.957 €
Listed Oct 9, 2026
About this listing
This superbly presented and deceptively spacious four bedroom property with two en suite's is situated within walking distance of Bishops Waltham's delightful and traditional high street.
The property is located within The Orchard which is a highly regarded small close sought after for its convenient location being within a short distance, and for some walking distance of Bishops Waltham's town centre. The accommodation is genuinely very deceptive in size and must be viewed to appreciate all it has to offer which includes the following.
On the ground floor the property comprises an attractive hallway with oak flooring, there is a generous sitting room with a feature fireplace and continuation of the hallway oak floor. There is a cloakroom and a generous L-shaped re fitted kitchen/dining/family room opening to the rear garden.
On the first floor there are three good-sized bedrooms including bedroom 2 with an en-suite. On the second floor there is a large master bedroom with built-in wardrobes and an en-suite.
Additional features include an attractive, enclosed rear garden with a lawned area, patio and the detached garage with parking is located to the rear.
The historic and charming country town of Bishops Waltham with its traditional high street offers a range of shops and services including coffee shops and eateries, a butchers, fish mongers and bakery. The town is well supported with local events and traditional markets during the year. The town is also extremely conveniently placed for access to the south coast and major centres of Southampton, Portsmouth and Winchester. The nearby village of Botley, has a mainline railway station and the souths M27 and M3 motorway systems are accessible by road.
For those requiring schooling, close by are both pre school and primary schools, and in nearby Swanmore are the Primary School and secondary school, Swanmore College. Bus routes to the sixth form colleges of Peter Symonds College in Winchester and Barton Peveril College in Eastleigh are also available.
Viewing is highly recommended to appreciate all this property offers.
Accommodation
Ground Floor
The property is approached via an area of front garden leading to the front door.
Entrance Hall
A welcoming hallway with feature oak flooring, useful storage cupboard, under stairs storage, radiator. Staircase to first floor.
Cloakroom
Comprising a concealed cistern wc, circular hand basin on vanity surface with cupboard below. Heated towel rail.
Sitting Room
15' 8'' x 12' 7'' (4.77m x 3.83m)
A most attractive traditional and character room with a wide window to the front, feature fireplace with inset gas coal effect fire, feature oak flooring. Radiator.
Kitchen / Dining Room
21' 10'' x 17' 0'' (6.65m x 5.18m)
The kitchen / Dining Room is a particular feature area with a refitted kitchen by Wren with attractive units and built in appliances.
There are a range of wall and base units comprising both cupboard and drawer space and ample quartz style work surfaces including inset sink and mixer tap. Stoves range cooker with induction hob and extractor hood over. Integrated Zanussi washer dryer, Bosch dishwasher. Feature flooring. Electric roof window. Door door opening out onto the patio. Ideal gas fired boiler for hot water and heating.
In addition to the kitchen area there is ample dining table space and a pleasant sitting area with the door out to the garden.
First Floor
Landing
Window to the front, airing cupboard, staircase to second floor, radiator.
Bedroom 2
12' 8'' x 9' 5'' (3.86m x 2.87m)
Window to the front, fitted wardrobe and drawers, door to en-suite shower room. Radiatior.
En-suite
Suite comprising shower cubicle, hand basin, WC. Heated towel.
Bedroom 3
11' 9'' x 10' 8'' (3.58m x 3.25m)
Window to the rear overlooking garden, Fitted with wardrobe and desk, radiator.
Bedroom 4
9' 1'' x 8' 2'' (2.77m x 2.49m)
Window to rear. Wardrobe, radiator.
Family Bathroom
White suite comprising panelled bath with shower attachment, WC, and wash basin with cupboards below. Tied splash backs, heated towel radiator.
Second Floor
Landing
Useful storage cupboard and door to main bedroom.
Bedroom 1
14' 2'' x 13' 6'' (4.31m x 4.11m)
A very good sized room with a range of fitted wardrobes to one wall. Door leading into en-suite. Radiator. Pleasant elevated outlook to the rear.
En-suite
Suite comprising shower cubicle, hand basin with vanity cupboards below, WC. Tiled areas and heated towel radiator.
Outside
To the front of the property is an area of garden with a gate and hedgerow. A footpath leads to the front door.
The rear garden is attractive, mainly laid to lawn and benefits from a patio with external power sockets. The rear garden has gated access leading to the single garage and parking space.
Garage
Single garage with up and over door, eaves storage, power and light. Additional parking to the side of the garage.
What's included
Garden
Parking
TypeTownhouse
Bedrooms4
Bathrooms3
HeatingAsk Agent
MunicipalityWinchester
Location
Map loading soon
Neighborhood data on demand
Nearby essentials will load when this section comes into view.
Listed on
Mortgage calculator
Estimated monthly payment
3.694 €/mo
Down payment10 % · 74.596 €
74.596 €671.361 € loan
Term
Total repayable1.108.092 €
Interest rate4.40 %
Representative estimate · Landomo is not a mortgage broker. · Rates updated April 2026