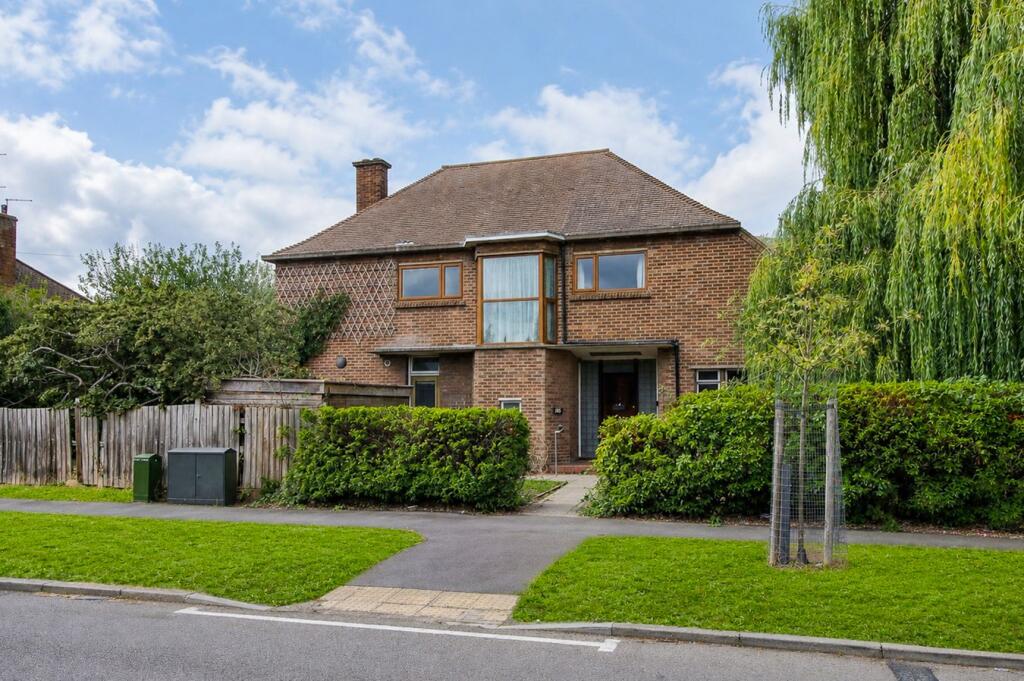
House for sale, 177 m²
Stevenage
4 bedrooms·1 bathroom
640.802 €
3.620 €/m²
Listed Aug 23, 2026
About this listing
There are houses on The Grange, and then there is this. Set on a plot of around 0.23 acres, this detached four-bedroom home was, we understand, originally built as both a GP’s surgery and residence. That matters because it was never just another standard post-war house copied along the road. The scale, the position and the way it sits within its plot all feel different.
Now it needs someone new. The house has been in the same family since the 1970s, which says a lot about what it offered. Space to grow into. A proper garden. Rooms that could change as family life changed. The sort of home people stayed in because moving never really made sense.
Today, it needs complete refurbishment and modernisation. There is no point dressing that up. This is a project, and buyers will need to come with open eyes, ideas and a willingness to do the work properly. But that is also why the opportunity exists. Finished homes with this much space, on this kind of plot, in this part of Letchworth, are rarely available because people tend to hold onto them. The work required is obvious. The opportunity is bigger.
The bedroom layout gives a family proper flexibility: three large doubles, plus a fourth room that could work as a child’s bedroom, nursery, study, dressing room or guest overflow. Add in the separate office/study downstairs, multiple reception spaces, garage, boarded loft and over 2,100 sq ft overall, and the house offers far more than the headline bedroom count suggests.
The ground floor is a major part of the story. The living room and dining room are both proper spaces in their own right, while the kitchen, office/study and additional ground-floor rooms give the next owner plenty to rethink. Some buyers may keep the separation. Others may want to open spaces up, rework the kitchen, create a stronger connection to the garden or use the office area differently. The point is that they are starting with genuine space, not trying to force a family home out of a footprint that was never big enough.
For the right buyer, the condition will be part of the attraction rather than the problem. It means they are not paying someone else’s premium for choices they would not have made. They can decide how the kitchen should connect, how the reception rooms should be used, where the quiet space goes, how the garden should feel, and what kind of home they want this to become for the next twenty or thirty years.
The plot is a huge part of the story. From the aerial view, you can see how unusual it is for the area: a detached house sitting within its own space, with mature boundaries, depth, frontage and a sense of separation from the more uniform housing around it. The garden is not just something at the back. It is part of why this could become a forever family home again.
There is also practical space that families will understand straight away. The garage, side access, driveway areas, storage and boarded loft all add to the feeling that this house has depth beyond the main rooms. Bikes, tools, garden kit, sports equipment, work materials, decorations, furniture during renovation — the unglamorous parts of family life have places to go.
For buyers coming from outside Letchworth, this is where the town starts to make sense. It gives family life room to breathe in a way many nearby commuter towns struggle to offer: established roads, mature trees, proper green space and a less squeezed feel. The Grange adds everyday practicality to that, with Southfields shops nearby for the things you need often, while the town centre, station, schools, parks and wider Garden City green space all stay within reach. It is a location that can work when children are young, keep working as they grow, and still feel right years later.
This is not a house for someone who wants everything done by moving day. It is for someone who can see past the current condition and understand what is difficult to replace: a detached home, proper scale, a large plot, character from its original use, and a setting where most houses simply do not offer this much.
The next owner will need to put a lot into it. But if they do, this has the potential to become one of the most interesting family homes on The Grange again - not because it is polished today, but because the bones, plot and story are already there.
| ADDITIONAL INFORMATION
Council Tax Band - E
EPC Rating - E
| GROUND FLOOR
Living Room: Approx 16' 0" x 12' 9" (4.88m x 3.88m)
Kitchen: Approx 14' 8" x 8' 2" (4.47m x 2.48m)
Dining Room: Approx 12' 8" x 11' 2" (3.86m x 3.40m)
Office / Study: Approx 11' 11" x 9' 0" (3.63m x 2.75m)
Downstairs Cloakroom 8' 0" x 4' 0" (2.44m x 1.22m)
| FIRST FLOOR
Bedroom One: Approx 12' 8" x 12' 3" (3.86m x 3.74m)
Bedroom Two: Approx 17' 5" x 10' 8" (5.31m x 3.25m)
Bedroom Three: Approx 17' 5" x 10' 5" (5.31m x 3.18m)
Bedroom Four: Approx 9' 6" x 6' 11" (2.90m x 2.12m)
Bathroom: Approx 8' 1" x 6' 5" (2.46m x 1.96m)
Separate Toilet: Approx 4' 11" x 2' 7" (1.50m x 0.79m)
Store off the bathroom: Approx 8' 2" x 7' 10" (2.50m x 2.40m)
| OUTSIDE
Garage : Approx 21' 4" x 8' 10" (6.49m x 2.70m)
Good size, mature wrap around garden
Key Stats
Key Stats
TypeDetached house
Living Area177 m²
Bedrooms4
Bathrooms1
Energy ClassE
HeatingGas Central
Location
Map loading soon
Neighborhood data on demand
Nearby essentials will load when this section comes into view.
Listed on
Mortgage calculator
Estimated monthly payment
3.173 €/mo
Down payment10 % · 64.080 €
64.080 €576.722 € loan
Term
Total repayable951.888 €
Interest rate4.40 %
Representative estimate · Landomo is not a mortgage broker. · Rates updated April 2026