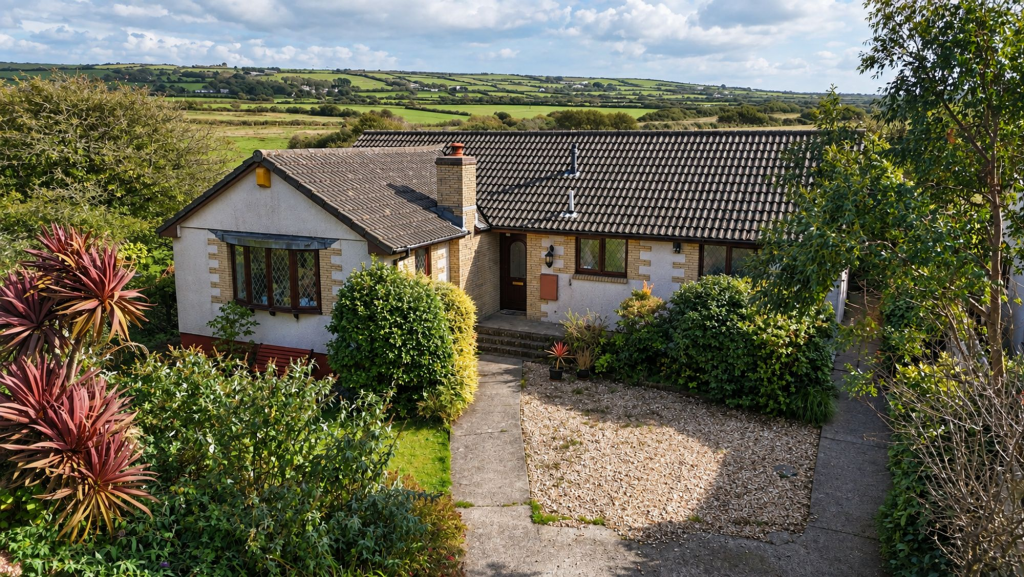
House for sale, 90 m²
Tintagel, Tregatta
3 bedrooms·2 bathrooms
478.583 €
5.317 €/m²
Listed Oct 10, 2026
About this listing
Situated in a peaceful semi-rural position on the outskirts of Tintagel, Cobwebs is a detached three bedroom bungalow occupying a generous plot with established gardens and attractive views across the surrounding countryside.
The accommodation is well proportioned throughout and briefly comprises a spacious living room, kitchen, three bedrooms, family bathroom and separate shower room.
Externally, the property is surrounded by mature gardens with areas of lawn, established trees and shrubs, paved seating areas and useful garden storage. The gardens adjoin open countryside and enjoy a pleasant degree of privacy together with far-reaching rural views.
EPC Rating: E
ENTRANCE HALLWAY
0.98m x 4.14m
Entrance door opening into the hallway, providing access to the principal rooms.
LIVING ROOM
4.75m x 6.06m
A spacious reception room with windows to the front and side elevations and log burner providing an attractive focal point. Ample space for a range of living room furniture with double doors opening into: -
KITCHEN
3.98m x 4.03m
Fitted with a range of matching wall and base mounted units with work surfaces over incorporating a stainless steel sink. Space and plumbing for appliances including an integrated fridge / freezer, oven with hob above and a window to the side elevation with sliding doors giving access to the garden.
BEDROOM ONE
2.71m x 4.93m
A generous, dual aspect double bedroom enjoying far-reaching views across the surrounding countryside. Space for a range of freestanding bedroom furniture and built-in wardrobes.
SHOWER ROOM
1.06m x 3.21m
A suite comprising a shower, wash hand basin with vanity storage and WC. Obscure window to the front elevation and a heated towel rail.
BEDROOM TWO
2.72m x 3.02m
Window to the rear elevation overlooking the gardens.
BATHROOM
2.08m x 1.75m
A suite comprising a bath with shower over and glass shower screen, wash hand basin and WC. Obscure window to the front elevation and heated towel rail.
BEDROOM THREE
2.71m x 3.02m
A further bedroom with a window to the rear elevation, also suitable for use as a study or home office if required.
OUTSIDE
The property is set within established gardens which surround the bungalow and comprise areas of lawn together with a variety of mature trees, shrubs and planting. To the front of the property is ample off-road parking for several vehicles.
Immediately adjoining the property is a paved patio area, with pathways extending through the gardens. The grounds continue away from the bungalow with further areas of lawn, established planting, summerhouse and two useful garden sheds.
A particular feature of the property is the attractive outlook across the surrounding open countryside, creating a peaceful and rural setting.
SERVICES
Mains | Water | Electric | LPG fired central heating
VIEWINGS
Strictly by appointment only. Please call or email to book your viewing.
VIRTUAL TOUR
Virtual Tour available on request.
DIRECTIONS
What3words: ///skylights.hello.broad
COUNCIL TAX BAND
D
Disclaimer
Kivells, their clients and any joint agents give notice that they are not authorised to make or give representations or warranties in relation to the property. No responsibility is accepted for any statement within these particulars, which do not form part of any offer or contract. Areas, measurements and boundaries are approximate. Text, photographs, CGI’s and plans are for guidance only. It should not be assumed the property has all necessary planning or building consents, and Kivells have not tested any services or equipment. The property is sold subject to all matters in the Property and Charges Register, including rights of way and easements. Purchasers are deemed to know all boundaries. Nothing herein constitutes financial advice; seek your own. Use of Mortgage Genies SW Ltd. will result in a £250 + VAT referral fee to Kivells. Kivells retains copyright to all particulars and media.
What's included
Garden
Parking
TypeDetached house
Living Area90 m²
Bedrooms3
Bathrooms2
Energy ClassE
HeatingGas Central, Wood Burner
MunicipalityTintagel
Location
Map loading soon
Neighborhood data on demand
Nearby essentials will load when this section comes into view.
Listed on
Mortgage calculator
Estimated monthly payment
2.370 €/mo
Down payment10 % · 47.858 €
47.858 €430.725 € loan
Term
Total repayable710.918 €
Interest rate4.40 %
Representative estimate · Landomo is not a mortgage broker. · Rates updated April 2026