House for sale, 122 m²
Hinckley and Bosworth, Earl Shilton
3 bedrooms·2 bathrooms
357.888 €
2.933 €/m²
Listed Oct 12, 2026
About this listing
Welcome to this charming 3-bedroom semi-detached house nestled in a well-regarded location. As you step inside, you are greeted by a beautifully presented interior that exudes warmth and character. The heart of the home is the impressive living kitchen dining room, perfect for entertaining guests or enjoying cosy family dinners. The extended main bedroom with an en suite offers a touch of luxury, providing a private sanctuary within the home.
Venture outdoors and discover the vast potential of the large rear garden, a serene haven where you can unwind and enjoy the fresh air. The front area has been thoughtfully designed to accommodate parking, although a dropped kerb addition would enhance accessibility. Imagine creating memories in this inviting space, envisioning barbeques with loved ones and embracing a lifestyle of comfort and convenience. We look forward to showing you around this delightful property.
EPC Rating: C
Reception hall
Contemporary radiator, diamond shaped double glazed window, Amtico flooring, stairs to first floor landing, composite door
Lounge
3.64m x 4.08m
Double glazed bay window to front comma radiator, recess fire area
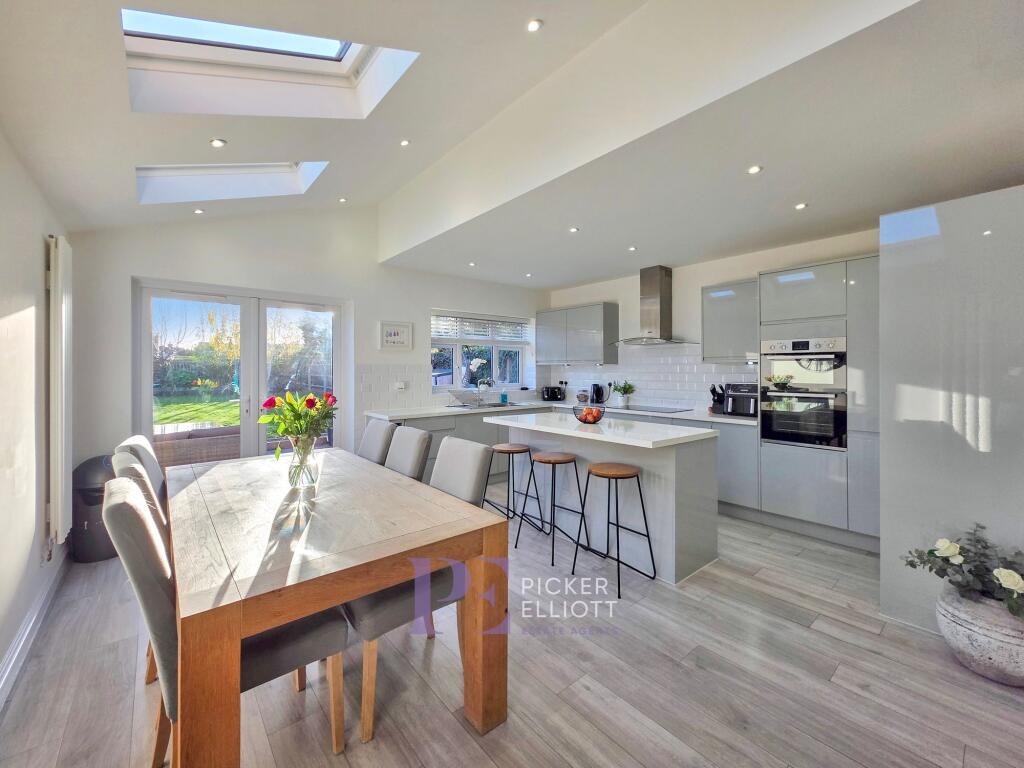
Living kitchen dining room
5.24m x 8.66m
impressive living kitchen dining space with contemporary units briefly comprising; Lounge area with wall mounted TV point laminate flooring leading through to kitchen dining area. Kitchen with an excellent range of contemporary base and wall units, square edge work surfaces over, tiled splashbacks, central breakfast bar, integrated double oven, inset six point electric hob with extractor over, drainer sink with mixer tap, dishwasher, integrated wine rack, laminate flooring, integrated fridge freezer, double glazed window, contemporary vertical radiators, inset spotlights, ceiling windows, and double glazed double doors to rear garden
Utility room
1.59m x 1.96m
Laminate flooring, radiator, work surface, space for washing machine and tumble dryer, opaque double glazed door to side, wall mounted combi boiler, inset spotlights, and extractor
Downstairs toilet
Low level flush WC, pedestal wash basin with tiled splashback, opaque double glazed window, and laminate flooring
First floor landing
Double glazed window to side and loft access
Bedroom one
2.37m x 4.66m
Double glazed window to rear, radiator, inset spotlights
En suite
1.13m x 2.76m
Low level flush WC, pedestal wash basin with tiled splashback, walk-in shower, chrome towel radiator, inset spotlights, extractor fan, tiled flooring, opaque double glazed window
Bedroom two
3.65m x 4.11m
Double glazed bay window, radiator, inset spotlights
Bedroom three
3.36m x 3.77m
Double glazed window, radiator, useful storage cupboard
Shower room
1.78m x 1.6m
Low level flush WC, wall mounted wash basin, walk-in shower cubicle with rain effect shower head, extractor fan, towel radiator, inset spotlights, opaque double glaze window, fully tiled
Rear Garden
Large landscaped garden, tiered slabbed patio, decorative borders. Enclosed by timber fence with outside water tap
Parking - On street
Disclaimer
SALES PROPERTIES ONLY: Please note that we are legally required to conduct mandatory identity checks on all buyers. This check is required per buyer, per purchase upon the acceptance of an offer, and a fee of £25 including VAT is payable to cover the cost. We are unable to progress the sale or mark the property as sold until these checks have been fully completed.
TypeSemi-detached house
Living Area122 m²
Bedrooms3
Bathrooms2
Energy ClassC
HeatingGas Central
MunicipalityHinckley and Bosworth
Location
Map loading soon
Neighborhood data on demand
Nearby essentials will load when this section comes into view.
Listed on
Mortgage calculator
Estimated monthly payment
1.772 €/mo
Down payment10 % · 35.789 €
35.789 €322.099 € loan
Term
Total repayable531.629 €
Interest rate4.40 %
Representative estimate · Landomo is not a mortgage broker. · Rates updated April 2026