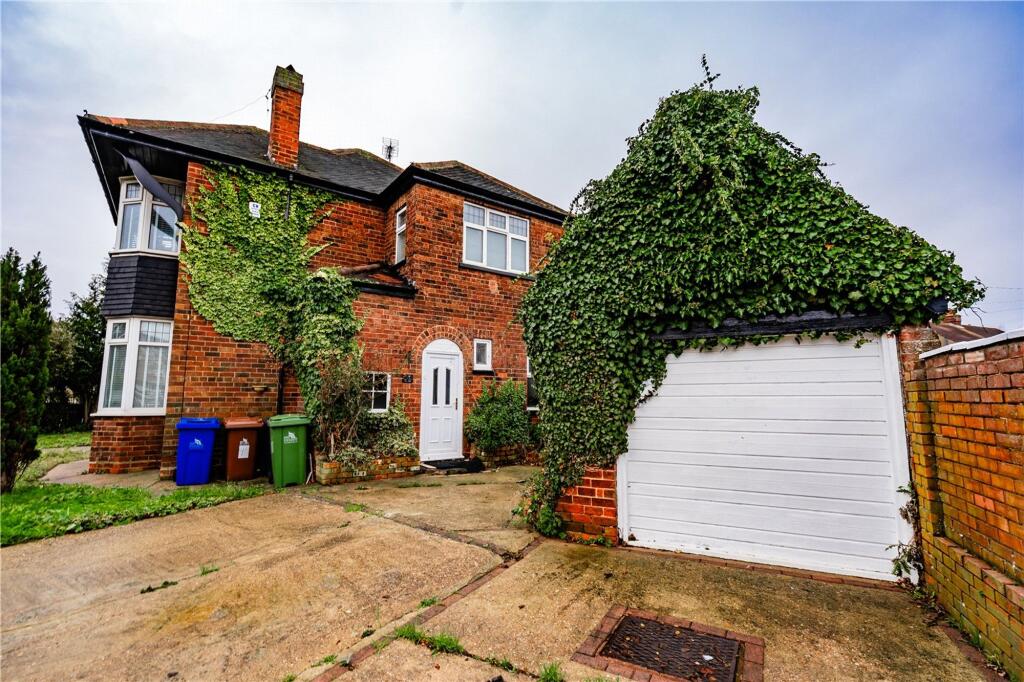
House for sale
Doncaster
4 bedrooms·2 bathrooms
299.706 €
Listed Nov 5, 2026
About this listing
A four bedroom detached house located on Weelsby Road, within close proximity to Grimsby town centre and local amenities. The property offers accommodation arranged over two floors. On the ground floor there is an entrance hallway providing access to a living room and a separate dining room. The kitchen is fitted with modern units and work surfaces, with space for appliances. The ground floor also benefits from a utility room and cloakroom. The bathroom is also fitted with modern fixtures. To the first floor there are four bedrooms, offering flexible use as sleeping accommodation or home office space. The bathroom is also located on the first floor, fitted with modern fixtures. Externally, the property benefits from a detached garage and outdoor space suitable for parking and general use. The house is offered for sale with no onward chain, allowing for a straightforward purchase.
EPC Rating: D
Entrance Hallway
Entered via the original stained glass timber single glazed front door and complete with a rear uPVC double glazed window, access to the living room and kitchen and a stairway leading access to the first floor accommodation.
Living Room
Dimensions: 3.78m x 4.24m. With a uPVC double glazed front bay window as well as a side window providing dual aspect, radiator, open fire in brick surround, dado railing and ceiling coving.
Kitchen
Dimensions: 3.51m x 4.03m. With a range of attractively fitted wall and base units incorporating a basin with a mixer tap, double cooker, four-ring gas hob with an extractor and integral dishwasher. Complete with partial tiling, radiator and a uPVC double glazed rear window.
Dining Room
Dimensions: 3.47m x 4.48m. Entered via double doors from the kitchen and complete with a uPVC double glazed front bay window, dado railing, ceiling coving, radiator and a gas fire in timber surround.
Utility Room
Dimensions: 1.79m x 1.31m. With a uPVC double glazed window, under counter space and plumbing for a washing machine and the combination boiler.
Cloakroom
Complete with partial tiling and including a vanity basin with a mixer tap and a w.c.
Rear Hallway
With a uPVC double glazed frosted door leading onto the rear garden and access to the store room.
Store Room
Dimensions: 1.5m x 1.33m. With a uPVC double glazed rear window.
Disclaimer
Disclaimer
Every attempt has been made to ensure accuracy, however these property particulars are approximate and for illustrative purposes only. They have been prepared in good faith and they are not intended to constitute part of an offer of contract. We have not carried out a structural survey and the services, appliances and specific fittings have not been tested. All photographs, measurements, floor plans and distances referred to are given as a guide only and should not be relied upon for the purchase of any fixture or fittings. Lease details, service charges and ground rent (where applicable) are given as a guide only and should be checked prior to agreeing a sale.
What's included
Garden
Parking
TypeDetached house
Bedrooms4
Bathrooms2
Energy ClassD
HeatingAsk Agent
Location
Map loading soon
Neighborhood data on demand
Nearby essentials will load when this section comes into view.
Listed on
Mortgage calculator
Estimated monthly payment
1.484 €/mo
Down payment10 % · 29.971 €
29.971 €269.735 € loan
Term
Total repayable445.202 €
Interest rate4.40 %
Representative estimate · Landomo is not a mortgage broker. · Rates updated April 2026