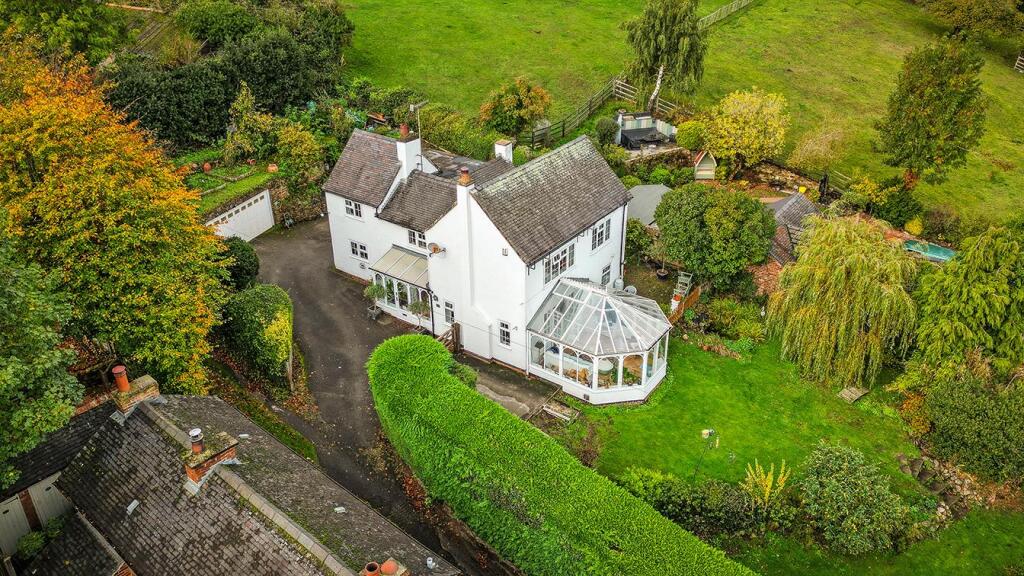
House for sale, 188 m²
South Derbyshire, Milton, Repton
4 bedrooms·2 bathrooms
810.275 €
4.309 €/m²
Listed Oct 30, 2026
About this listing
IMPRESSIVE FOUR-BEDROOM DETACHED FAMILY HOME WITH EXPANSIVE GARDENS AND BEAUTIFUL COUNTRYSIDE VIEWS
Set within the sought-after village of Repton, this exceptional four-bedroom detached home offers a wonderful combination of traditional character, modern comforts and generous living space. Occupying a substantial plot, the property enjoys a private setting behind a gated entrance, with a sweeping driveway and outstanding outdoor space providing an immediate sense of arrival.
Inside, the home retains a wealth of character, including exposed ceiling beams, real wooden flooring and a traditional log burner, complemented by a well-appointed kitchen diner and spacious reception rooms. The conservatory provides an additional place to relax while enjoying views of the surrounding gardens, while four double bedrooms offer comfortable accommodation for family life.
Outside, the grounds are a particularly special feature, with established gardens, a pond, patio seating areas and far-reaching views across open fields. A substantial brick-built outbuilding with electricity offers exciting versatility for home working, hobbies or exercise, alongside a double garage and further garden space with fruit trees and a vegetable patch.
The Detail - The property is approached via a driveway leading through wooden gates, creating a private and welcoming entrance. The traditional porch features an attractive combination of glass and timber, complemented by decorative tiled flooring. From here, the dining room provides an inviting setting for family meals and entertaining, with real wooden flooring, a characterful chimney breast and ample space for a large dining table. A couple of steps lead up to the kitchen diner, where tiled flooring, exposed ceiling beams and dual-aspect windows create a distinctive country-style atmosphere. Wooden cabinetry is paired with black worktops, with space for a large oven, dishwasher and fridge freezer. The room also houses the boiler and benefits from doors opening directly onto the garden.
The generous utility room offers extensive cupboard storage, worktop space and provision for both a washing machine and tumble dryer. A stable door provides access outside, while a conveniently positioned ground-floor WC is accessible from the utility room and hallway.
The spacious lounge features wooden flooring, ceiling beams and a log burner framed by windows on either side. Glazed double doors connect the lounge with the dining room, while further double doors open into the large conservatory, complete with decorative floor tiles, a glass roof, traditional-style windows and direct garden access. The entrance hallway also provides useful coat and shoe storage, together with space beneath the stairs for a home office.
Upstairs, there are four double bedrooms, including a particularly generous principal bedroom with a full wall of fitted wardrobes, carpeting and beautiful views across the fields. The property benefits from two substantial bathrooms: a tiled shower room with underfloor heating, a large shower enclosure, oval wash basin, bidet and heated towel rail, alongside a separate bathroom featuring a freestanding bath, separate shower enclosure, wash basin, WC and heated towel rail.
Outside, the extensive and private grounds feature sweeping lawns, a pond, patio seating, a willow tree and established planting. A substantial brick-built outbuilding with electricity offers excellent flexibility as a home office, gym or hobby space. To the rear, the driveway leads to a double garage with an electric door and fitted electrics, while steps ascend to additional garden space incorporating a vegetable patch and fruit trees.
Situated in the historic village of Repton, the property benefits from an attractive village setting surrounded by open countryside. Repton is renowned for its historic architecture, village atmosphere and prestigious school, alongside local shops, pubs and everyday amenities. Nearby Burton upon Trent and Derby provide a wider selection of shopping, leisure and employment opportunities, while the surrounding countryside offers plenty of scope for walking and outdoor pursuits.
In accordance with UK Anti-Money Laundering Regulations, all buyers will be required to complete an identity verification check when an offer is accepted. A fee of £25 + VAT per purchaser is payable.
What's included
Terrace
Garden
Garage
Fireplace
TypeDetached house
Living Area188 m²
Bedrooms4
Bathrooms2
HeatingGas Central
MunicipalitySouth Derbyshire
Location
Map loading soon
Neighborhood data on demand
Nearby essentials will load when this section comes into view.
Listed on
Mortgage calculator
Estimated monthly payment
4.012 €/mo
Down payment10 % · 81.028 €
81.028 €729.247 € loan
Term
Total repayable1.203.633 €
Interest rate4.40 %
Representative estimate · Landomo is not a mortgage broker. · Rates updated April 2026