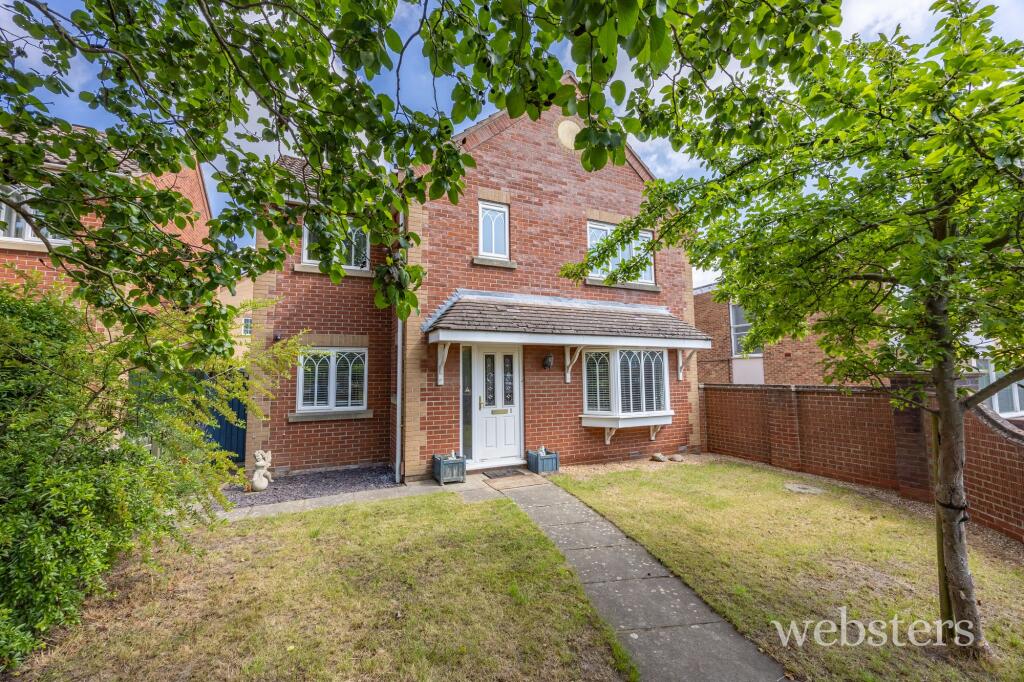
House for sale, 113 m²
Norwich
4 bedrooms·2 bathrooms
495.453 €
4.384 €/m²
Listed Jun 19, 2026
About this listing
This light and spacious detached family home is situated Norwich's highly sought after Golden Triangle, offering the perfect blend of comfort and convenience. The property features four well-proportioned bedrooms off the landing, providing ample accommodation for a growing family. Three versatile reception rooms allow for flexible living arrangements, whether you require formal entertaining space, a home office or a cosy family area. The modern kitchen is complemented by a separate utility room, ensuring practicality for every-day life. The family bathroom is accompanied by a separate ensuite to the principal bedroom and a ground floor cloakroom, catering to the needs of busy households. Additional benefits include a single garage and off street parking, offering secure storage and ease of access. This home is offered with no onward chain, presenting an excellent opportunity for a smooth and swift move. With its generous proportions, private and well maintained rear garden and prime location, this property is ideally suited to families seeking a long-term home in one of the city’s most desirable neighbourhoods. Early viewing is highly recommended to fully appreciate the quality and potential of this exceptional residence.
EPC Rating: D
Entrance Hall
2.71m x 4.78m
Part obscure double glazed composite front door, uPVC double glazed window to the side aspect, carpeted stairs to the first floor, under stairs storage cupboard, radiator and coving.
Lounge
4.78m x 3.86m
Bay fronted uPVC double glazed windows to the front aspect, gas coal effect fireplace with stone hearth and inset with wooden surround, floor laid to carpet, coving, radiator and French glazed doble doors to the dining room.
Dining Room
3.17m x 2.85m
Floor laid to carpet, coving, radiator and double glazed sliding doors to the rear garden.
Kitchen
3.17m x 3.16m
Comprising a range of wall and base units with laminate work tops, integrated double electric oven, integrated ceramic hot plate with extractor fan over, tiled splash back, inset one and a half bowl composite sink with mixer tap and drainer, space and plumbing for dish washer, space for under counter fridge, uPVC double glazed window to the rear aspect, laminate flooring and a radiator.
Utility Room
2.03m x 1.76m
Comprising a range of wall and base units with laminate work tops, inset stainless steel sink with mixer tap and drainer, tiled splash back, radiator, laminate flooring, uPVC double glazed window to the side aspect, wall mounted gas boiler, radiator, extractor fan and an obscure uPVC double glazed door to the rear garden.
Cloakroom
1.25m x 1.2m
Low set WC, obscure uPVC double glazed window to the side aspect, wall mounted hand wash basin with tiled splash back, floor laid to carpet and a radiator.
Study
2.04m x 2.0m
UPVC double glazed window to the front aspect, floor laid to carpet and a radiator.
Landing
3.66m x 4.1m
Doors to four bedrooms and bathroom, floor laid to carpet and a loft hatch.
Bedroom One
3.53m x 3.83m
Double bedroom with a uPVC double glazed window to the front aspect, built in wardrobe, radiator and floor laid to carpet. Door to ensuite.
Ensuite
2.15m x 1.94m
Enclosed shower with folding door and tiled backing, low set WC, pedestal hand wash basin with tiled splash back, tiled flooring, extractor fan, radiator and an obscure uPVC double glazed window to the front aspect.
Bedroom Two
4.42m x 2.87m
Double bedroom with a built in wardrobe, uPVC double glazed window to the rear aspect, radiator and floor laid to carpet.
Bedroom Three
2.8m x 3.12m
Double bedroom with a uPVC double glazed window to the rear aspect, floor laid to carpet and a radiator.
Bedroom Four
2.68m x 2.0m
UPVC double glazed window to the front aspect, floor laid to carpet and a radiator.
Bathroom
1.66m x 1.78m
Panel bath with shower attachment and tiled backing, low set WC, pedestal hand wash basin, part tiled walls, tiled flooring, extractor fan, radiator and an obscure uPVC double glazed window to the rear aspect.
Garden
Private rear garden laid to lawn, patio and stone shingle with rear gated access to the garage and driveway along with having mature shrubs throughout.
Parking - Garage
Single garage with up and over door.
Parking - Off street
Off street parking on hard stand in front of the garage.
Disclaimer
Websters is a member of Propertymark and The Property Ombudsman Service. Neither Websters nor its representatives provide any warranty or representation regarding the property on behalf of ourselves or the seller. These particulars are for guidance only and do not form part of any offer or contract.
Leasehold details, including service charges and ground rent, should be confirmed by your legal adviser. Measurements, plans, photographs and descriptions are approximate and for illustration only. It should not be assumed the property has all required planning permissions, building regulation approvals or other consents. Services, fixtures and fittings have not been tested and buyers should verify these independently.
Anti-money laundering checks are required for all buyers and sellers and are carried out by our partner Coadjute via a secure link once an offer is accepted (subject to contract). A non-refundable fee of £45 + VAT per person applies.
What's included
Garage
Key Stats
Key Stats
TypeDetached house
Living Area113 m²
Bedrooms4
Bathrooms2
Energy ClassD
HeatingGas Central
Location
Map loading soon
Neighborhood data on demand
Nearby essentials will load when this section comes into view.
Listed on
Mortgage calculator
Estimated monthly payment
2.453 €/mo
Down payment10 % · 49.545 €
49.545 €445.908 € loan
Term
Total repayable735.978 €
Interest rate4.40 %
Representative estimate · Landomo is not a mortgage broker. · Rates updated April 2026