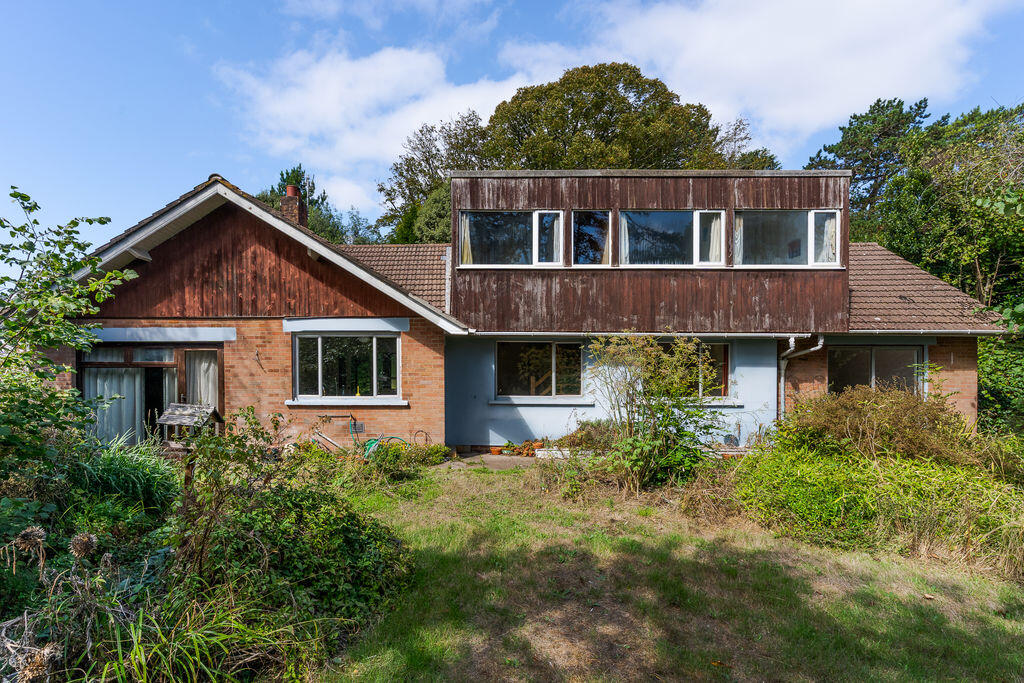
House for sale, 144 m²
Cardiff
5 bedrooms·1 bathroom
810.212 €
5.626 €/m²
Listed Sep 14, 2026
About this listing
A unique opportunity to acquire a detached period property - built in 1959 - on a large plot of approximately 0.62 acres, with excellent potential as a family home. This Scandinavian inspired property offers extremely versatile accommodation over two floor and comprises of a welcoming hallway with original herringbone wood floor, two reception rooms, a kitchen, bathroom, WC and five bedrooms. There is ample off road parking to the front, a detached garage and the garden is one-of-a-kind and has a southerly aspect. There are distant Bristol Channel views from the ground floor and first floor. Viewing is strongly advised. No onward chain. EPC: F.
Accommodation
Ground Floor
Hall
A very attractive hallway with original wood block flooring and glazed windows and doors to the sitting room, kitchen and inner hall which gives access to the dining room, ground floor bedrooms and bathroom. Coved ceiling. Power points. Wood glazed panel front door and windows.
Sitting Room
12' 11'' max x 22' 10'' (3.94m max x 6.96m)
A spacious triple aspect sitting with windows to the front (original with secondary glazing) and side (uPVC double glazed) as well as a wooden double glazed door and window into the garden at the rear. Original wood block flooring. Coved ceiling. Central heating radiator. Power points. Open fireplace with granite hearth.
Kitchen
10' 4'' x 15' 1'' (3.16m x 4.61m)
Tiled floor. Aluminium double glazed window to the rear that overlooks the garden, as well as doors into the garden and the dining room. Fitted kitchen comprising wall base units with shaker style doors and laminate work surfaces. Freestanding cooker, washing machine, fridge and freezer. Single bowl stainless steel sink with drainer. Floor mounted gas boiler. Central heating radiator. Power points. Space for a dining table and chairs.
Dining Room
11' 6'' x 9' 6'' (3.51m x 2.89m)
A useful room adjoining the kitchen and with the stairs to the first floor. Built-in cupboard. aluminium double glazed window to the rear overlooking the garden. Timber clad walls. Power points. Central heating radiator. Built-in cupboard and shelving.
Bedroom 1
11' 10'' x 14' 6'' (3.61m x 4.42m)
A well-proportioned double bedroom with aluminium double glazed sliding doors to the rear garden. Fitted carpet. Built-in wardrobe. Coved ceiling. Central heating radiator. Power points.
Bedroom 2
9' 11'' x 11' 10'' (3.03m x 3.6m)
A second ground floor double bedroom. Fitted carpet. Aluminium double glazed window to the rear. Built-in wardrobe. Central heating radiator. Power points.
Bathroom
9' 3'' x 5' 5'' (2.83m x 1.65m)
Tiled flooring and part tiled walls. Suite comprising a panelled bath, shower, WC and pedestal sink. uPVC double glazed windows to the front and side. Central heating radiator. Wall mounted electric heater.
WC
4' 2'' x 5' 0'' (1.26m x 1.53m)
Tiled floor. WC and sink. uPVC double glazed window to front.
First Floor
Landing
Fitted carpet. Built-in cupboards. High level uPVC double glazed windows to the front and rear. Doors to all three first floor rooms.
Bedroom 3
6' 11'' x 13' 5'' (2.1m x 4.09m)
A double bedroom with uPVC double glazed window that overlooks the garden and with views across Sully to the Bristol Channel. Fitted carpet. Built-in wardrobes and access to one of the loft spaces. Central heating radiator. Power points.
Bedroom 4
7' 0'' x 13' 5'' (2.13m x 4.09m)
Another double bedroom, once again with a uPVC double glazed window to the rear with views. Fitted carpet. Built-in wardrobes and access to the other loft storage area. Central heating radiator. Power points.
Bedroom 5
7' 1'' x 10' 6'' (2.16m x 3.2m)
Another well-proportioned bedroom, and one that would be equally suitable along with potential for conversion to a first floor bathroom. uPVC double glazed window to the rear. Fitted carpet. Central heating radiator. Power points.
Outside
Front
Off road parking to the front in the form of a gravel driveway leading up to the front door. Side access to the rear garden. External covered porch. Extensive planting and trees.
Garage
A detached garage at the front of the house. Up and over garage door.
Rear Garden
The property benefits from a fantastic garden, very mature and private and with a southerly aspect. The upper level of the garden, accessed from the house is predominantly laid to lawn and has a patio. It then gives way to woodland and slopes down to the bottom of the plot that borders Keteringham Close. There is an outside tap and side access to the front.
Additional Information
Tenure
The property is freehold (CYM353263).
Council Tax Band
The Council Tax band for this property is G, which equates to a charge of £3670.18 for 2026/27.
Approximate Gross Internal Area
1549 sq ft / 143.9 sq m.
Utilities
The property is connected to mains gas, electricity, water and sewerage services and has gas central heating.
What's included
Garden
Parking
Key Stats
Key Stats
TypeDetached house
Living Area144 m²
Bedrooms5
Bathrooms1
Energy ClassF
HeatingAsk Agent
Location
Map loading soon
Neighborhood data on demand
Nearby essentials will load when this section comes into view.
Listed on
Mortgage calculator
Estimated monthly payment
4.012 €/mo
Down payment10 % · 81.021 €
81.021 €729.191 € loan
Term
Total repayable1.203.541 €
Interest rate4.40 %
Representative estimate · Landomo is not a mortgage broker. · Rates updated April 2026