2-bed apartment for sale
Leeds, White Cross, Tranmere Park
2 bedrooms·2 bathrooms
254.504 €
Listed Sep 23, 2026
About this listing
A very smart duplex apartment situated within the conversion of the former Guiseley tram depot known as "Tramways", well positioned on the edge of Guiseley with a wide range of amenities within easy walking distance, including Guiseley train station.
The apartments are arranged around an attractive communal courtyard and benefit from the added feature of a secure gated car park to the rear, together with further communal grounds beyond the courtyard.
The accommodation provides an entrance hall with useful storage cupboard, a modern bathroom and an impressive open-plan living and dining area featuring a full-height ceiling and recently fitted kitchen. A bedroom completes the ground-floor accommodation.
To the first floor is a generous mezzanine bedroom with built-in wardrobes and a stylish en-suite bathroom.
Outside, there is a particularly pleasant communal courtyard area with access to the secure rear car park and further communal grounds beyond. This is a superb opportunity to acquire a well-presented duplex apartment in a convenient and popular location.
With electric heating, the accommodation comprises:
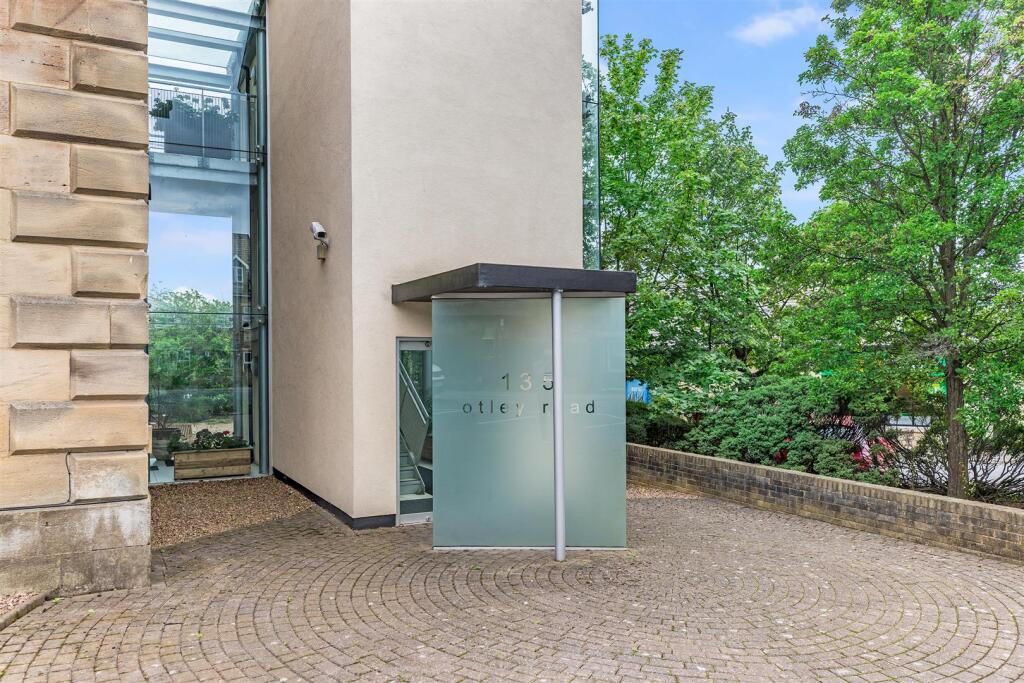
Reception - An impressive glazed entrance, complemented by a secure video entry system, opens into an elegant communal reception area with individually designated post boxes for each apartment. From here residents have access to a beautifully landscaped and thoughtfully maintained inner communal courtyard, providing a peaceful and attractive shared outdoor space.
Ground Floor -
Private Entrance Hall - Accessed via a wooden door with glazed panel, the welcoming entrance hall features wood flooring, a generous storage cupboard with shelving, and a further cupboard housing the hot water cylinder.
Open Plan Dining/Sitting Room - 7.82m x 4.32m (max) (25'8 x 14'02 (max)) - With two windows overlooking the front, this spacious open-plan room features an impressive full-height ceiling with a mezzanine above, creating a good sense of space and volume. A combination of carpet and wood flooring, and recessed spotlights. Wall mounted video entry system.
Kitchen - 3.12m x 2.87m (10'03 x 9'05) - Recently fitted and open plan to the dining room, with a glazed partition creating a light and spacious feel, the kitchen comprises a good range of Howdens base and wall units with quartz worktops and matching upstands. Features include slate-effect luxury vinyl tile flooring, a recessed 1½-bowl sink, tiled splashback and recessed spotlights. Integrated appliances include a fridge, freezer, oven, induction hob with extractor, wine fridge, slimline dishwasher, washing machine and microwave.
Bathroom - 2.03m x 1.91m (6'08 x 6'03) - The bathroom comprises a pedestal wash hand basin, bath with shower attachment, towel rail and concealed-cistern WC. The room is finished with tiled walls, recessed spotlights and non-slip flooring.
Bedroom - 3.10m x 2.34m (10'02 x 7'08) - With a window to the front.
First Floor -
Bedroom - 7.80m x 3.28m (25'07 x 10'09 ) - A particularly impressive and generously proportioned room, featuring an open balcony-style mezzanine overlooking the space below. The room also benefits from fitted double wardrobes, offering excellent storage.
Shower Room - 2.11m x 1.63m (6'11 x 5'04) - The shower room comprises a shower cubicle, WC and pedestal wash hand basin, with tiled splashback, fitted mirror, towel rail, extractor fan and recessed spotlights.
Secure Parking - At the rear of the property there is an electronically operated gate providing access to the allocated parking. There is also access directly off this car park via a rear entrance to the building.
Communal Outside Space - As previously mentioned, the development benefits from a communal courtyard with an open roof, creating a bright and airy shared space. The courtyard is smartly landscaped, being mainly paved and gravelled, with an ornamental bridge and a variety of established planting, providing a pleasant and tranquil area for residents to enjoy.
Tenure - We are informed by the client/s that the property is Leasehold.
Service Charge - We are informed the current service charge is £1850 per annum.
We are advised that the lease is a 999 year lease which commenced in 2003.
What's included
Parking
Bedrooms2
Bathrooms2
SubtypeStandard flat
HeatingAsk Agent
Location
Map loading soon
Neighborhood data on demand
Nearby essentials will load when this section comes into view.
Mortgage calculator
Estimated monthly payment
1.260 €/mo
Down payment10 % · 25.450 €
25.450 €229.054 € loan
Term
Total repayable378.057 €
Interest rate4.40 %
Representative estimate · Landomo is not a mortgage broker. · Rates updated April 2026