House for sale, 111 m²
York
3 bedrooms·1 bathroom
354.108 €
3.191 €/m²
Listed Sep 23, 2026
About this listing
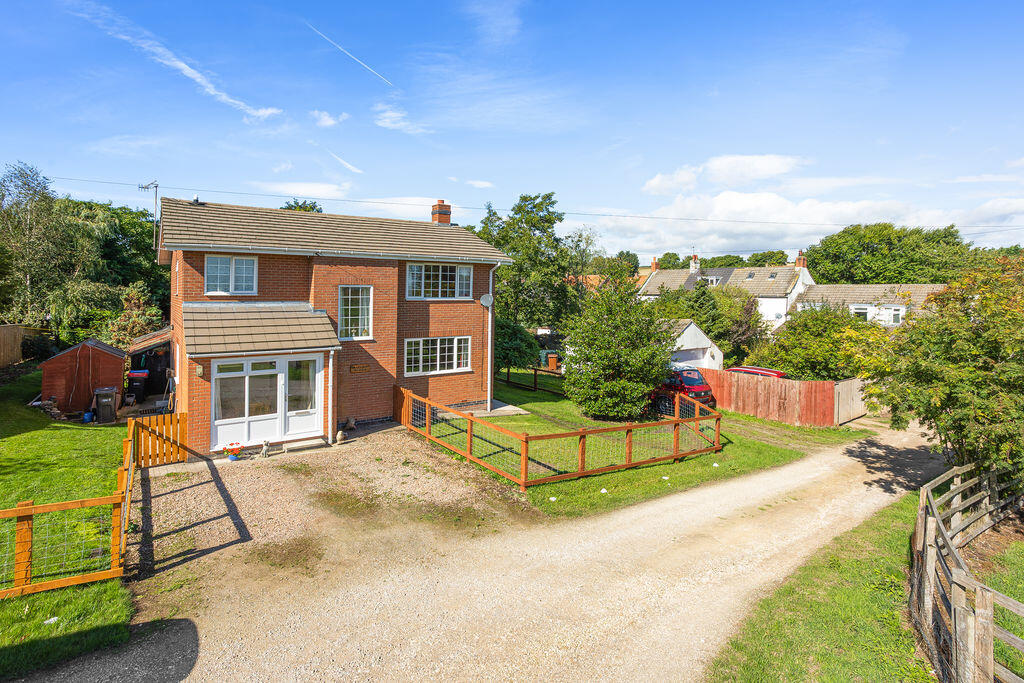
A spacious three-bedroom detached house enjoying openviews as well as large gardens and off-street parking in a peaceful Woldsvillage.
Willow Ridge is a traditional detached house, which occupies a good-sized plot with lovely open views to the front. The property might now benefit from some updating, but offers great potential to extend, if required, subject to securing any necessary consents.
The accommodation amounts to almost 1,200sq.ft and briefly comprises dining hall, guest cloakroom/utility, sitting room, kitchen diner with pantry, first floor landing, three double bedrooms and a shower room. Central heating is oil-fired and windows are uPvc double-glazed.
Built of brick, beneath a concrete tile roof, the house dates from 1975 and is tucked away from the main body of the village, enjoying lovely views across open fields to the front. There is gravelled parking to the front, and lawned gardens wraparound three sides of the property, offering plenty of space to extend, if required. The overall plot amounts to approximately 0.19 acres or thereabouts.
Kirby Grindalythe is a quiet, rural village set amidst the rolling countryside of the Yorkshire Wolds. Primary schooling is available in the neighbouring village of West Lutton and a comprehensive range of local amenities can be found in the nearby market towns of Malton and Driffield (9 miles and 10 miles respectively. Willow Ridge is tucked away in an almost hidden position at the eastern edge of the village, accessed via a private roadway, and from where there is easy access to a public footpath.
Dining Hall
9' 6'' x 9' 2'' (2.9m x 2.8m) (min)
Staircase to the first floor. Understairs cupboard. Door and casement window to the front. Radiator.
Guest Cloakroom / Utility
5' 11'' x 5' 11'' (1.8m x 1.8m)
Low flush WC and wash basin. Automatic washing machine point. Casement window to the side.
Sitting Room
20' 4'' x 11' 10'' (6.2m x 3.6m)
Open fire with stone surround, hearth and oak mantel. Television point. Casement windows to the front and rear. Two radiators.
Dining Kitchen
15' 9'' x 9' 10'' (4.8m x 3.0m) (max)
Range of kitchen units incorporating a stainless steel, single drainer sink unit. Electric cooker point. Dishwasher point. Oil-fired central heating boiler. Casement window to the rear and stable door to the side. WALK-IN PANTRY measuring 1.3m x 1.0m.
First Floor
Landing
Loft hatch. Airing cupboard housing the hot water cylinder with electric immersion heater. Casement window to the side and to the front on the half-landing.
Bedroom One
15' 5'' x 9' 10'' (4.7m x 3.0m)
Fitted wardrobe. Casement window to the rear. Radiator.
Bedroom Two
12' 6'' x 9' 10'' (3.8m x 3.0m)
Casement window to the rear. Radiator.
Bedroom Three
11' 10'' x 9' 10'' (3.6m x 3.0m)
Casement window to the front. Radiator.
Shower Room
9' 6'' x 6' 7'' (2.9m x 2.0m)
White suite comprising walk-in shower cubicle, wash basin and low flush WC. Wall-mounted fan heater. Casement window to the front. Radiator.
Outside
The front of the house faces east and enjoys views across open fields. Good sized gardens wrap around the house and are mostly laid to lawn, along with a variety of mature shrubs. Directly in front of the house is a gravelled parking area.
What's included
Garden
Parking
TypeDetached house
Living Area111 m²
Bedrooms3
Bathrooms1
HeatingAsk Agent
Location
Map loading soon
Neighborhood data on demand
Nearby essentials will load when this section comes into view.
Listed on
Mortgage calculator
Estimated monthly payment
1.753 €/mo
Down payment10 % · 35.411 €
35.411 €318.697 € loan
Term
Total repayable526.014 €
Interest rate4.40 %
Representative estimate · Landomo is not a mortgage broker. · Rates updated April 2026