House for sale
Stockton-on-Tees
5 bedrooms·2 bathrooms
813.528 €
Listed May 29, 2026
About this listing
** No Onward Chain **
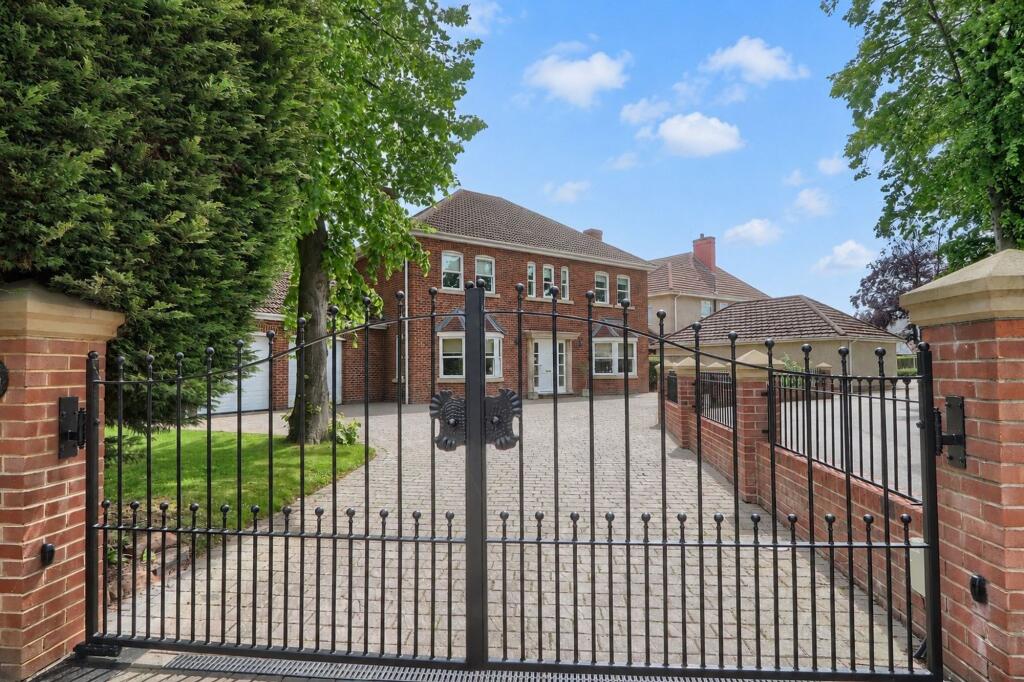
Behind electric gates on one of Norton’s most prestigious residential addresses sits a truly exceptional five-bedroom detached home — a bespoke residence combining timeless elegance with modern family luxury.
From the moment you arrive, the sweeping driveway, grand façade and beautifully balanced architecture create an immediate sense of arrival. Inside, the home has been thoughtfully designed for both sophisticated entertaining and relaxed everyday living, with expansive proportions, handcrafted finishes and a seamless connection between indoor and outdoor spaces.
At the heart of the property is the stunning shaker-style kitchen and dining space — a social hub perfectly suited to modern family life. Featuring leathered granite worktops, premium integrated appliances, an oak breakfast bar and bespoke cabinetry, it flows effortlessly into the garden room and private landscaped grounds beyond. Whether hosting elegant dinner parties, relaxed weekend brunches or summer gatherings spilling onto the terrace, this is a home built for making memories.
The lifestyle offering continues outside, where the beautifully enclosed gardens create a private retreat rarely found so close to local amenities. Enjoy evenings in the Arctic Cabins barbecue hut around the central firepit, unwind in the timber barrel sauna, or entertain guests across the expansive patio areas surrounded by mature greenery.
The sense of luxury extends throughout the first floor, where the impressive gallery landing leads to five generously proportioned bedrooms, including a superb principal suite with 'Court Homemakers' en-suite bathroom. The family bathroom delivers boutique hotel styling with sunken bath, twin vanity units, ambient lighting and a large walk-in shower.
Practicality is equally impressive, with a double garage, EV charging point, extensive storage and future potential to create an additional top floor if desired.
Perfectly positioned within easy reach of Norton High Street’s vibrant café culture, excellent schooling and transport links, this is far more than simply a house — it is a statement lifestyle home designed for families who value space, privacy, entertaining and exceptional quality.
Tenure - Freehold
Council Tax Band G
EPC Rating: C
Reception Porch
Large entrance door with double glazed sidelights to reception porch with fitted welcome mat, tiled floor and inner door with sidelights to reception hall.
Reception Hall
5.3m x 5.23m
With bespoke elliptical staircase with oak balustrade to the first floor gallery landing, cupboard under stairs, two cloaks' cupboards and tiled floor.
Lounge
4.95m x 3.78m
With double glazed sash bay window to the front aspect and double glazed sash window to the side aspect. Superb Limestone fireplace with matching back and hearth housing a living flame gas fire. Coving to ceiling, deep skirting boards and ceiling rose.
Living Room
6.17m x 3.78m
With double glazed sash bay window to the front aspect and double glazed sash window to the side aspect. Coving to ceiling, deep skirting boards and ceiling rose. Superb limestone fireplace with matching back and hearth and an inset living flame gas fire.
Ground Floor Cloakroom/WC
With double glazed sash window to the side aspect, low level WC, vanity unit set to cabinet, tiled floor and extractor fan.
Dining Room
4.5m x 3.78m
With double glazed French doors with sidelights to the rear garden. Coving to ceiling, ceiling rose and deep skirting boards. Double doors open to the kitchen diner.
Kitchen Diner
7.92m x 3.18m
With double doors with sidelights to garden room and large format tiled floor. Superb bespoke shaker style kitchen in Ivory with specialist leather granite worktops incorporating an in-built one and a half bowl sink unit with mixer tap and waste disposal unit, range cooker with extractor hood set in chimney style surround, oak breakfast bar, wine fridge, integrated Bosch dishwasher, integrated full height fridge and integrated freezer. In the breakfast area there is an in-built larder unit/coffee station with specialist leather granite worktops.
Utility
2.26m x 2.74m
With double glazed sash window to the rear aspect and double glazed door to the rear garden. Continuation of shaker style Ivory kitchen units with complementary granite effect worktops incorporating a one and a half bowl stainless steel sink and drainer unit with mixer tap, plumbing for washing machine, space for dryer, integrated microwave and tiled floor.
Garden Room
3.86m x 3.38m
With double glazed sash windows overlooking the rear garden and French doors opening to the patio area.
Master Bedroom
5.38m x 3.8m
With double glazed sash window to the rear aspect, twin radiator, coving to ceiling, ceiling rose and deep skirting boards.
En Suite
2.26m x 2.57m
Court Homemaker en-suite with double glazed sash window to the rear aspect, Travertine tiled walls and floor, bidet, low level WC, vanity unit set to cabinet, shaver point, chrome heated towel rail, large double walk-in shower enclosure and extractor fan.
Bedroom Two
3.1m x 3.78m
With two double glazed sash windows to the rear aspect and twin radiator.
Bedroom Three
3.2m x 3.78m
With two double glazed sash windows to the front aspect, laminate flooring and twin radiator.
Bedroom Four
3.2m x 3.78m
With two double glazed sash windows to the front aspect and twin radiator.
Bedroom Five
2.5m x 0.82m
With three double glazed sash windows to the front aspect and twin radiator.
Family Bathroom
2.8m x 3.18m
Court Homemaker bathroom with double glazed sash window to the side aspect, two seater roll top style bath set to tiled platform, large walk-in shower enclosure with drench shower and tiled run off drainage flooring, floating style low level WC with hidden cistern, twin vanity units set to granite tops with drawers and cabinets below, recess mood lighting, shelve with granite top, two chrome heated towel rails and two fitted wall mirrors with ambient lighting.
Loft
Fully boarded loft area with Velux window.
Double Garage
5.82m x 5.8m
With two automatic up and over garage doors, EV charging point, wall mounted boiler, internal garage store with access to the under floor heating infrastructure and loft access to storage area above the garage.
Timber Barrel Style Sauna
With slated benches and window to the rear aspect.
Timber Barbeque Hut
By Arctic Cabins with timber benches set around a circular firepit and double glazed windows.
Buyers Identification Check(s)
Should a purchaser(s) have an offer accepted on a property marketed by Michael Poole Estate Agents they will need to undertake an identification check. This is done to meet our obligation under Anti Money Laundering Regulations (AML) and is a legal requirement. We use a third party service to verify your identity, this is not a credit check and will have no effect on credit history. The cost of these checks is £36 inc. VAT per buyer, which is paid in advance, when an offer is agreed and prior to a sales memorandum being issued. This charge is non-refundable.
What's included
Parking
Key Stats
Key Stats
TypeDetached house
Bedrooms5
Bathrooms2
Energy ClassC
HeatingGas Central
Location
Map loading soon
Neighborhood data on demand
Nearby essentials will load when this section comes into view.
Listed on
Mortgage calculator
Estimated monthly payment
4.028 €/mo
Down payment10 % · 81.353 €
81.353 €732.175 € loan
Term
Total repayable1.208.466 €
Interest rate4.40 %
Representative estimate · Landomo is not a mortgage broker. · Rates updated April 2026