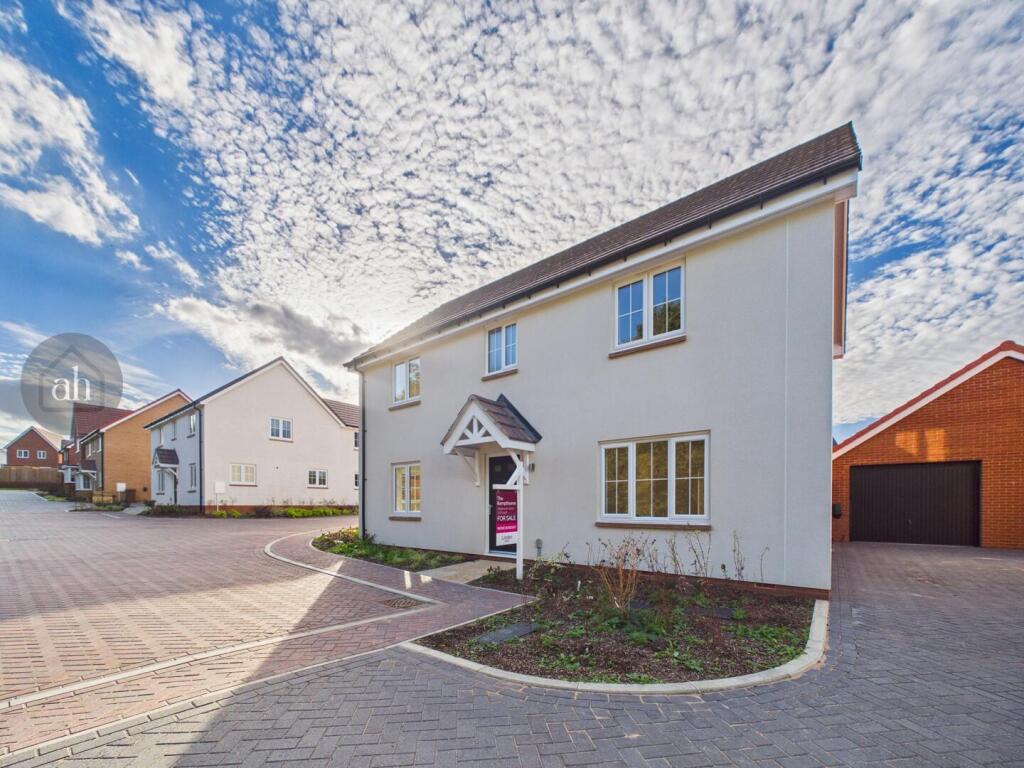
House for sale
Ipswich
4 bedrooms·2 bathrooms
565.282 €
Listed Oct 16, 2026
About this listing
The last remaining new build home on the Cavendish View Development in Thurston is an opportunity not to be missed. This four-bedroom detached house features a thoughtfully designed layout ideal for modern family living. The ground floor offers a convenient cloakroom, a study and a generous sitting room with French doors to the garden. A stylish kitchen/dining room complete with a separate utility room finishes the downstairs space. Upstairs, you will find four double bedrooms, including a master with an en-suite, alongside a family bathroom. Outside, the property boasts a landscaped rear garden, a garage and a private driveway for parking. With high demand expected early viewing of this quality home is highly recommended.
Entrance Hall - Welcoming entrance hall. Stairs to first floor. Large under stairs storage cupboard. Radiator.
Cloakroom - W.C, wash hand basin. Radiator.
Sitting Room - French doors to rear opening to the rear garden. Window to front. Radiators.
Kitchen/Dining Room - Fitted with a range of matching wall and base level units with work surfaces over, inset sink unit, space for oven and hob, dish washer and fridge/freezer. Window to Side, French doors to garden. Radiator.
Utility Room - Inset sink unit, space for washing machine and tumble dryer. Door to garden. Radiator.
Dining Room/Study - Windows to front and side. Radiator.
Landing - Loft access, airing cupboard, built in cupboard. Radiator.
Bedroom 1 - Window to side. Radiator.
En-Suite - Shower cubicle, WC, wash hand basin. Radiator.
Bedroom 2 - Windows to front and side. Radiator.
Bedroom 3 - Window to front. Radiator.
Bedroom 4 - Window to rear. Radiator.
Bathroom - Bath, W.C, wash hand basin. Window to front. Radiator.
Front Garden - The the front is a block paved driveway to side leading directly to the garage. Shrub beds and pathway to the front door. Side gated access.
Rear Garden - Fully enclosed by partial walls and fencing, the rear garden features a paved patio seating area and a pathway leading to the side gate and garage. There are steps guide you through a gate up to a well-proportioned lawn area, creating a secure and private outdoor space ideal for relaxing or entertaining.
Garage - Up and over door. Power cconnected. Storage overhead. Pedestrian door to garden
Agents Note - The estate charge is to be confirmed.
Disclaimer - Allhomes, along with their representatives, aren't authorised to provide assurances about the property, whether on their own behalf or on behalf of their client. We don't take responsibility for any statements made in these particulars, which don't constitute part of any offer or contract. To comply with AML regulations, £30 is charged to the buyer which covers the cost of the digital ID check. It’s recommended to verify leasehold charges provided by the seller through legal representation. All mentioned areas, measurements, and distances are approximate, and the information, including text, photographs, and plans, serves as guidance and may not cover all aspects comprehensively. It shouldn't be assumed that the property has all necessary planning, building regulations, or other consents. Services, equipment, and facilities haven't been tested by allhomes, and prospective purchasers are advised to verify the information to their satisfaction through inspection or other means.
What's included
Garden
Parking
TypeDetached house
Bedrooms4
Bathrooms2
HeatingAsk Agent
Location
Map loading soon
Neighborhood data on demand
Nearby essentials will load when this section comes into view.
Listed on
Mortgage calculator
Estimated monthly payment
2.799 €/mo
Down payment10 % · 56.528 €
56.528 €508.754 € loan
Term
Total repayable839.706 €
Interest rate4.40 %
Representative estimate · Landomo is not a mortgage broker. · Rates updated April 2026