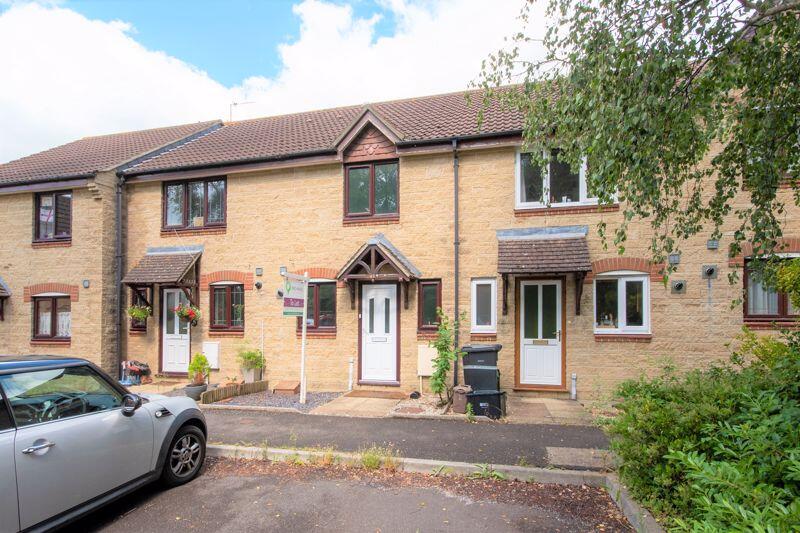
House to rent
Martock, Somerset
2 bedrooms·1 bathroom
1.337 €/mo
Listed Sep 14, 2026
About this listing
Well presented two bedroom modern home tucked away in a cul de sac position in Martock with the added benefit of two allocated parking spaces. The accommodation comprises spacious living room, modern fitted kitchen, conservatory and useful cloakroom. Upstairs are two double bedrooms and the family bathroom. To the rear of the property is a private enclosed garden.
Entrance Hall
Double glazed door to front, stairs to first floor and radiator.
Living Room
15' 7'' x 11' 11'' (4.74m x 3.64m)
Under stairs cupboard with plumbing for washing machine, laminate flooring, radiator and double glazed French doors to rear.
Kitchen
9' 0'' x 5' 7'' (2.740m x 1.708m)
Front aspect double glazed window, fitted kitchen comprising a range of wall and base units with worktops over, single bowl sink, gas hob, electric oven, plumbing for dishwasher, space for fridge/freezer, gas boiler and tiled splash backs.
Cloakroom
Front aspect double glazed window, tiled flooring, wash hand basin, WC and radiator.
Landing
Access to loft.
Bedroom One
11' 11'' x 9' 2'' (3.633m x 2.784m)
Rear aspect double glazed window and radiator.
Bedroom Two
9' 9'' x 9' 1'' (2.972m x 2.78m)
Front aspect double glazed window, double built in wardrobe, large airing cupboard and radiator.
Bathroom
Bath with shower over and mixer taps, wash hand basin, WC, extractor fan and chrome heated towel rail.
Parking
Two allocated parking spaces.
Rear Garden
Initial patio area leading to lawned garden enclosed by fencing.
Material Information
EPC - C
Council Tax - B
Services - Mains electric, gas, water and drainage
Parking - 2 x allocated parking spaces
Downstairs WC
Broadband - Ultrafast 1000mbps (Source Ofcom)
Flood Zone 1 - This property has very low risk of flooding from rivers and sea
What's included
Garden
Parking
Key Stats
Key Stats
TypeTerraced house
Bedrooms2
Bathrooms1
Energy ClassC
HeatingAsk Agent
Deposit1.542 €
MunicipalityMartock
Location
Map loading soon
Neighborhood data on demand
Nearby essentials will load when this section comes into view.