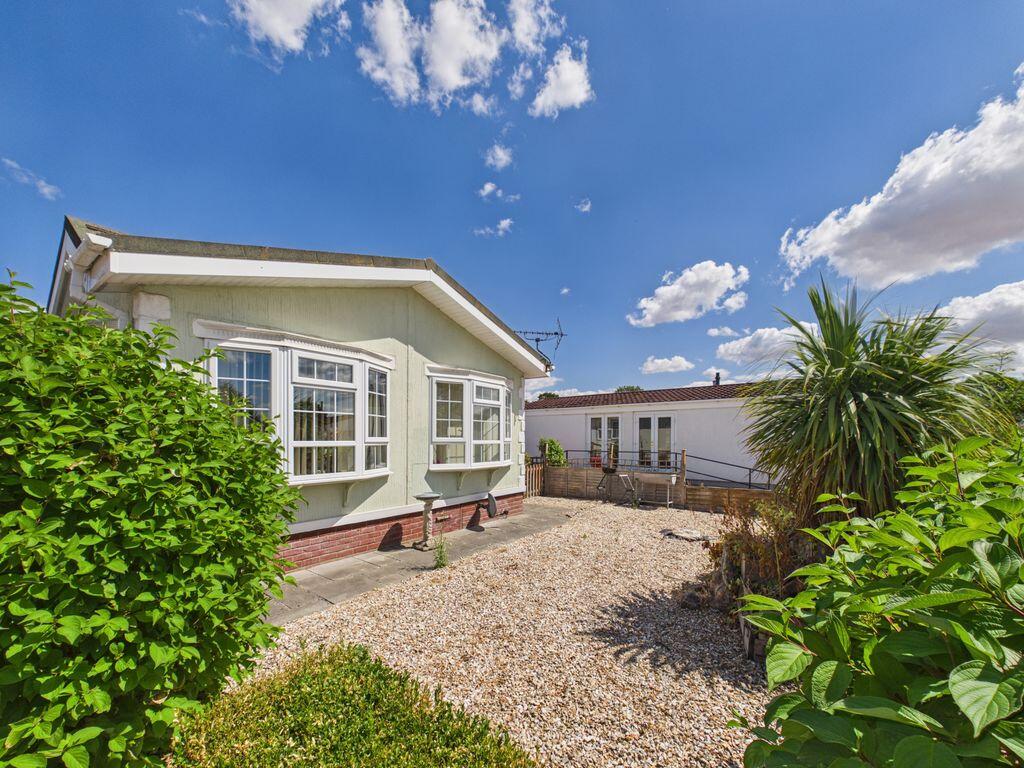
House for sale
Taunton, Charlton Mackrell
2 bedrooms·2 bathrooms
143.957 €
Listed Oct 15, 2026
About this listing
*360° interactive tour* An impressive and spacious park home for the over 50's, presented in excellent condition situated on Primrose Hill in Charlton Mackrell. Offering generous living accommodation including open plan kitchen/diner, two bedrooms, an en-suite to the master bedroom, off-street parking and low-maintenance wrap-around gardens. Competitively priced for a quick sale and offered with no onward chain.
Summary
Sited in 2011, this impressive and spacious park home offers excellent accommodation for the over-50's and is presented in very good condition. Competitively priced to encourage a quick sale, the property is offered to the market with no onward chain.
The generous accommodation begins with an entrance lobby, leading through to a spacious living room and a large open-plan kitchen/diner. There is also a separate study, offering flexibility for those working from home or requiring additional space for hobbies.
The property benefits from two well-proportioned bedrooms, with the master bedroom enjoying the added convenience of an en-suite, alongside a separate bathroom.
Externally, the home benefits from an off-street parking space and attractive wrap-around gardens, designed to be low maintenance and provide pleasant outdoor space to enjoy.
Amenities
Charlton Mackrell is a popular village 3 miles to the east of Somerton and 4 miles from the A303 Podimore Junction. The village provides a primary school and parish church and the neighbouring village of Charlton Adam offers a village stores, church and a pub. The surrounding centres of Street, Glastonbury, Somerton, Yeovil (11 miles) and Taunton (32 miles) provide a wider choice of shopping and recreational facilities. Castle Cary Railway Station 8 miles with a main line to London, Paddington.
Services
Mains electricity, water and drainage are connected.
LPG gas central heating system. Council tax band A
Agents Note
10% of the sale will have to be paid to the park home site owners on resale.
Primrose Hill Park Homes - Terms & Conditions
Ground Rent £223 pcm is Reviewed Annually in February.
What3words
///quiz.perch.withdrew
Entrance Lobby
With radiator, storage cupboard.
Living Room
19' 5'' x 10' 2'' (5.92m x 3.11m)
With windows to front and side, two radiators, feature electric fireplace.
Kitchen/Diner
19' 5'' x 15' 5'' (5.91m x 4.69m)
A very impressive space with vaulted ceiling, with windows to both sides, two radiators, a storage cupboard with boiler, matching wall and base units, integrated dishwasher, space for fridge/freezer, eye level oven and grill, 4-ring gas hob, breakfast bar, 1.5 sink with drainer, space for washing machine, space for tables and chairs.
Study
6' 8'' x 4' 11'' (2.03m x 1.50m)
With shuttered window to side, radiator, fitted desk with drawers.
Inner Hall
With two storage cupboards, access to attic.
Bedroom 1
11' 10'' x 9' 10'' (3.61m x 2.99m)
With window to side, radiator, fitted wardrobes and dressing table with drawers.
Ensuite
With shuttered window to side, chrome heated ladder radiator, large walk-in shower with rainfall head, close coupled WC, vanity sink.
Bedroom 2
10' 0'' x 9' 7'' (3.06m x 2.91m)
With window to side, radiator, fitted wardrobes.
Bathroom
With shuttered window to side, chrome ladder radiator, bath, close coupled WC, fitted wardrobes.
Outside
The property can be accessed from either side of the plot, but there is a parking space to the traditional front. The garden is low maintenance with patio, shingle and pretty hedge borders, There are a number of storage sheds, external tap, two external electricity sockets.
Agents Note
To assist with presentation, some images may have been enhanced using AI-assisted editing tools. These enhancements are intended to improve visual presentation while maintaining an accurate representation of the home.
What's included
Garden
Parking
Bedrooms2
Bathrooms2
HeatingAsk Agent
Location
Map loading soon
Neighborhood data on demand
Nearby essentials will load when this section comes into view.
Listed on
Mortgage calculator
Estimated monthly payment
713 €/mo
Down payment10 % · 14.396 €
14.396 €129.561 € loan
Term
Total repayable213.842 €
Interest rate4.40 %
Representative estimate · Landomo is not a mortgage broker. · Rates updated April 2026