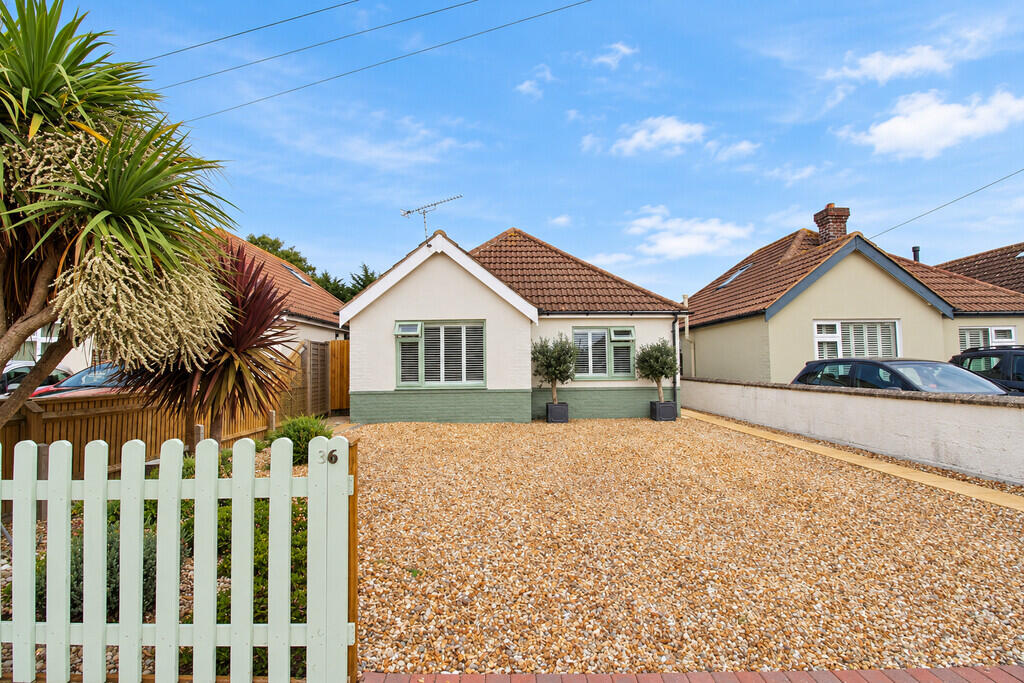
House for sale
Fareham, Stubbington
2 bedrooms·1 bathroom
495.109 €
Listed Oct 16, 2026
About this listing
Situated in a lovely location which is within easy reach of Stubbington Village, this well-presented property offers spacious and versatile accommodation throughout, along with a private rear garden and ample off-road parking.
Upon entering the property, you are welcomed by a generously sized entrance hallway providing access to two well-proportioned double bedrooms and a modern shower room, which is finished in neutral tones and benefits from a window allowing plenty of natural light.
The spacious lounge provides a comfortable living area and leads through to both the kitchen and sunroom. The sunroom is a wonderful addition to the property, offering an ideal space to relax and enjoy views over the rear garden, with sliding doors providing direct access outside.
The kitchen offers ample cupboard and worktop space, along with the added convenience of an integrated dishwasher and washing machine.
A further benefit is the useful loft room, complete with Velux windows, providing additional versatile space to suit a variety of needs.
Externally, the property enjoys a generously sized, private rear garden, featuring a combination of lawn, patio and decking areas, perfect for outdoor dining and entertaining. To the front, a spacious driveway provides ample off-road parking for multiple vehicles.
Ideally positioned close to Stubbington Village and its range of local amenities, this lovely property offers a fantastic opportunity for those seeking comfortable living in a desirable and convenient location.
ENTRANCE HALL
LOUNGE 13' 05" x 10' 11" (4.09m x 3.33m)
SUN ROOM 14' 05" x 8' 11" (4.39m x 2.72m)
KITCHEN 13' 04" x 10' 10" (4.06m x 3.3m)
BEDROOM 1 13' 05" x 10' 10" (4.09m x 3.3m)
BEDROOM 2 11' 11" x 10' 11" (3.63m x 3.33m)
BATHROOM 7' 07" x 5' 05" (2.31m x 1.65m)
ATTIC ROOM 27' 01" x 21' 08" (8.25m x 6.6m)
OUTSIDE
REAR GARDEN
DRIVEWAY
AGENTS NOTES EPC Rating: TBC
Council Tax Band: C
What's included
Garden
Parking
TypeDetached house
Bedrooms2
Bathrooms1
HeatingAsk Agent
MunicipalityFareham
Location
Map loading soon
Neighborhood data on demand
Nearby essentials will load when this section comes into view.
Listed on
Mortgage calculator
Estimated monthly payment
2.452 €/mo
Down payment10 % · 49.511 €
49.511 €445.598 € loan
Term
Total repayable735.466 €
Interest rate4.40 %
Representative estimate · Landomo is not a mortgage broker. · Rates updated April 2026