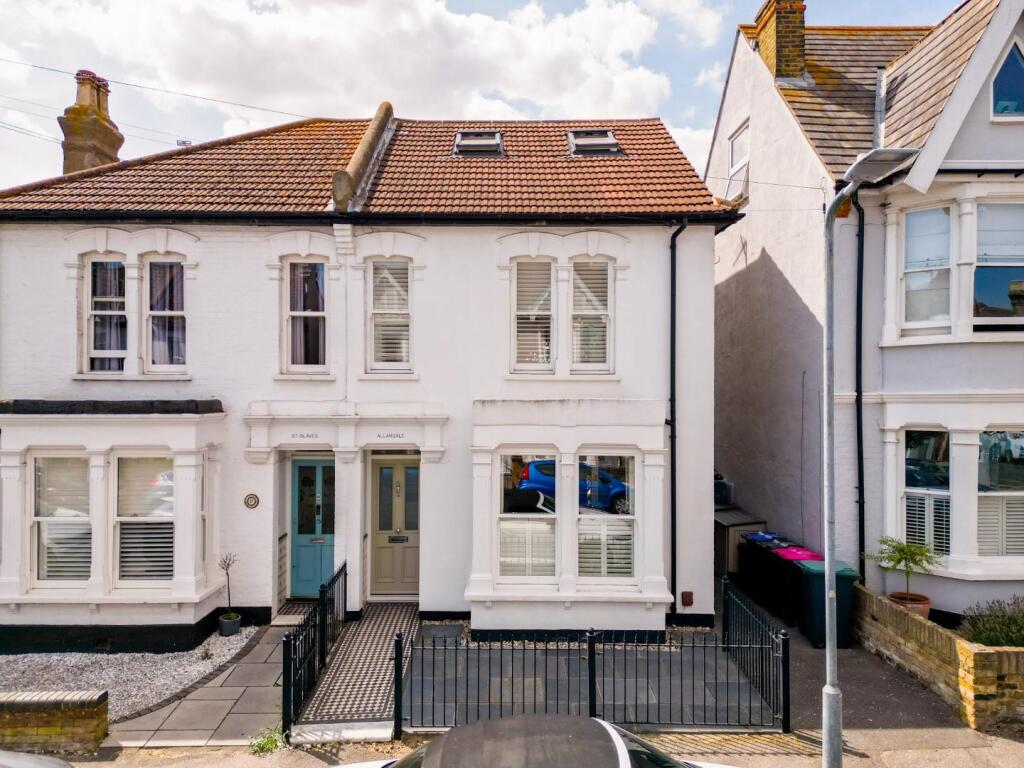
House for sale, 145 m²
Southend-on-Sea
4 bedrooms·3 bathrooms
838.725 €
5.785 €/m²
Listed Sep 25, 2026
About this listing
Home Estate Agents are delighted to offer for sale this exceptional four bedroom semi detached family home, perfectly positioned in the very heart of Leigh-on-Sea and finished to an outstanding standard throughout.
Boasting stunning kerb appeal with an attractive chequerboard tiled pathway leading to the stylish front door, this beautiful home seamlessly blends character with contemporary design. The ground floor comprises a welcoming entrance hall, a spacious bay-fronted lounge, a convenient cloakroom/WC and a spectacular open plan kitchen/dining room. Designed for modern family living, this impressive space features a central island and two sets of bi-fold doors opening onto the west facing garden, creating a wonderful connection between inside and out.
The first floor offers three generous bedrooms together with a luxurious family bathroom, beautifully finished with terrazzo-style floor and wall tiles, underfloor heating and high quality fittings. Occupying the entire top floor is the magnificent principal suite, complete with an open en-suite, Juliet balcony with a tilt and turn door and an adjoining room that is currently arranged as a home office but could equally serve as a dressing room or walk-in wardrobe.
Outside, the west facing rear garden has been thoughtfully landscaped with patio areas to both the front and rear, separated by a central lawn, providing the perfect setting for entertaining and enjoying the afternoon and evening sunshine.
Situated just moments from Leigh Broadway's vibrant cafés, restaurants, bars and independent boutiques, within walking distance of the seafront and Leigh Station, and falling within the highly sought-after Leigh North Street Primary School catchment, this is an outstanding family home in one of Leigh-on-Sea's most desirable locations.
Accommodation Comprises - The property commences with a patio front garden, side access leading to the rear garden, checkerbard tiled pathway leading to:
Storm Porch - Checkboard style tiled flooring, part tiled walls and wooden entrance door with double glazed obscure panels leading into:
Entrance Hallway - Checkboard style tiled flooring, skirting, dado rail, coved cornice, two ceiling lights, wooden stairs with carpet runner leading to the first floor landing with understairs storage, radiator. Doors to:
Downstairs Wc - Engineered wooden Herringbone style flooring, skirting, spotlighting, extractor fan, wash hand basin with tiled splashback, WC.
Lounge - 7.82m x 3.71m (25'8 x 12'2) - Engineered wooden Herringbone style flooring, skirting, two radiators, picture rail, two ceiling lights, double glazed boxed Sash bay window to the front aspect with wooden shutters and double glazed French doors leading to the garden, feature fireplace with a cast iron fireplace with granite hearth and tiled surround,
Open Plan Kitchen/Diner - 22'2 x 10'8 - Tiled flooring, skirting, spotlighting and ceiling light, double glazed Sash windows and double glazed bi-folding doors both to the side aspect plus double glazed bi-folding doors to the rear aspect leading to the garden, two radiators. The kitchen is fitted to include a range of base units with Quartz worksurfaces with matching full height units and wall mounted eye level units with under-cabinet lighting, Quartz splashbacks, integrated AEG oven and AEG microwave, five ring AEG induction hob with extractor over, full height fridge and space and plumbing for a washing machine, central kitchen island with Quartz worksurface and inset one and a half sink with drainer and mixer tap, fitted wine storage and cupboards, under-counter freezer and Bosch dishwasher, breakfast bar area. Open to:
First Floor Landing - Wooden flooring, skirting, dado rail, coved cornice, two ceiling lights, wooden stairs with carpet runner leading to second floor. Doors to:
Bedroom Two - 4.67m x 3.45m (15'4 x 11'4) - Wooden flooring, skirting, picture rail, ceiling light, two double glazed Sash windows to the front aspect with wooden shutters, radiator.
Bedroom Three - 3.20m x 3.10m (10'6 x 10'2) - Wooden flooring, skirting, coved cornice, ceiling light, radiator, double glazed Sash window to the rear aspect, access to boarded loft space with lighting.
Bedroom Four - 3.53m x 2.90m (11'7 x 9'6) - Wooden flooring, skirting, dado rail, ceiling light, double glazed Sash window to the rear aspect, radiator.
Family Bathroom - 3.35m x 2.06m (11'0 x 6'9) - Terrazzo style tiled flooring with underfloor heating, part tiled walls, heated towel rail, double glazed obscure window to the side aspect, spotlighting, extractor fan, freestanding bath with mixer tap and shower attachment, WC, wash hand basin with storage beneath, mirror, walk-in tiled shower with shower attachment and Rainfall shower.
Second Floor Landing - Wood effect Herringbone flooring, skirting, ceiling light. Door to:
Bedroom One - 3.68m x 3.53m (12'1 x 11'7) - Wood effect Herringbone flooring, skirting, ceiling light, spotlighting, two double glazed Velux windows to the front aspect with fitted blinds, west facing Juliet balcony to the rear aspect with a tilt and turn window overlooking the rear garden. Open to:
En-Suite - 4.65m x 2.21m (15'3 x 7'3) - Skirting, radiator, heated towel rail, freestanding stone bath with mixer tap and shower attachment, WC, marble sink with a fish scale tiled splashback, extractor fan, wall lighting.
Study/Dressing Area - 3.56m x 2.90m (11'8 x 9'6) - Wood effect Herringbone flooring, skirting, radiator, spotlighitng, double glazed window to the side aspect and double glazed window to the rear aspect offering sea glimpses.
Externally -
Rear Garden - West facing rear garden commences with a paved patio area with side access to the front, external wall lighting and water tap. The remainder of the garden is laid with lawn with a stone border, resin patio to the immediate rear.
What's included
Balcony
Garden
TypeSemi-detached house
Living Area145 m²
Bedrooms4
Bathrooms3
HeatingGas Central
Location
Map loading soon
Neighborhood data on demand
Nearby essentials will load when this section comes into view.
Listed on
Mortgage calculator
Estimated monthly payment
4.153 €/mo
Down payment10 % · 83.873 €
83.873 €754.852 € loan
Term
Total repayable1.245.895 €
Interest rate4.40 %
Representative estimate · Landomo is not a mortgage broker. · Rates updated April 2026