House for sale
Stoke-on-Trent
3 bedrooms·1 bathroom
102.718 €
Listed Sep 22, 2026
About this listing
A semi-detached home set in a popular and convenient location, being offered for sale by Public Auction. Offering excellent potential for modernisation and improvement. The accommodation comprises an entrance hall, two reception rooms, kitchen, utility and ground floor WC, three bedrooms, and a bathroom.
Externally, the property benefits from a front garden, driveway providing off-road parking, and an enclosed rear garden.
Further benefits include majority UPVC double glazing and gas central heating Offered for sale with no onward chain, this property presents an ideal opportunity for buyers looking to update and add value. Viewing is highly recommended to appreciate the potential on offer.
Scheduled viewing dates
Friday 02/10/2026 5.00pm – 5.30pm
Saturday 10/10/2026 4.30pm – 5.00pm
Saturday 24/10/2026 4.30pm – 5.00pm
This property will be offered for sale by public and online auction at The DoubleTree by Hilton, Etruria Hall, Festival Way, Staffordshire, ST1 5BQ on Monday 26th October 2026 at 6:30pm. Remote bidding will be available via internet, telephone or proxy. To register to bid on this Lot or to download the Legal Pack, please visit the Butters John Bee website or contact the Auction Team directly.
Common Auction Conditions
This property is sold subject to our Common Auction Conditions (a copy is available on request)
Buyers Administration Fee
A buyer’s administration fee of £1,800 including VAT is applicable to this lot. The purchaser will pay the fee whether the property is bought before, at or following the auction date
Legal Pack
Purchasing a property at auction is a firm commitment that carries the same legal implications as a signed contract by private treaty. It is important that you consult with your legal adviser before bidding and also your accountant regarding the impact of VAT, if applicable, on the sale price. The legal pack can be viewed online via our website Legal packs can also be viewed at the selling office. These documents should be passed to your legal adviser as they will help you make an informed decision about the lot. If you need further legal information please contact the vendor’s solicitor whose details will be in the auction catalogue. Remember that you buy subject to all documentation and terms of contract whether or not you have read them
Viewings
To view this lot, please contact the selling office
Internet, Telephone & Proxy Bidding
Interested in this lot but can’t attend the auction? You can bid by internet, telephone or by proxy by pre-registering with our auction department on or email . Further details are available in the catalogue
Addendum
Check the latest addendum at buttersjohnbee.com for any alterations or changes to the catalogue
Guide Price
An indication of the seller’s current minimum acceptable price at auction. The guide price or range of guide prices is given to assist consumers in deciding whether or not to pursue a purchase. It is usual, but not always the case, that a provisional reserve range is agreed between the seller and the auctioneer at the start of marketing. As the reserve is not fixed at this stage and can be adjusted by the seller at any time up to the day of the auction in the light of interest shown during the marketing period, a guide price is issued. This guide price can be shown in the form of a minimum and maximum price range within which an acceptable sale price (reserve) would fall, or as a single price figure within 10% of which the minimum acceptable price (reserve) would fall. A guide price is different to a reserve price (see separate definition). Both the guide price and the reserve price can be subject to change up to and including the day of the auction
Reserve
The seller’s minimum acceptable price at auction and the figure below which the auctioneer cannot sell. The reserve price is not disclosed and remains confidential between the seller and the auctioneer. Both the guide price and the reserve price can be subject to change up to and including the day of the auction
Proof of Identity
To comply with Money Laundering Regulations, all bidders must provide identification when registering to bid at auction. The successful purchaser will then be required to provide two forms of identification to complete the Landmark verification process.
GROUND FLOOR
Entrance Hall
Wooden entrance door. Staircase to the first floor.
Reception Room One
9'11" x 12'8" (3.03m x 3.88m)
Upvc box bay window to the front. Radiator.
Reception Room Two
13'0" x 13'0" (3.97m x 3.98m)
Upvc windows to the side and rear. Gas fire with fireplace surround. Radiator. Under stair storage cupboard.
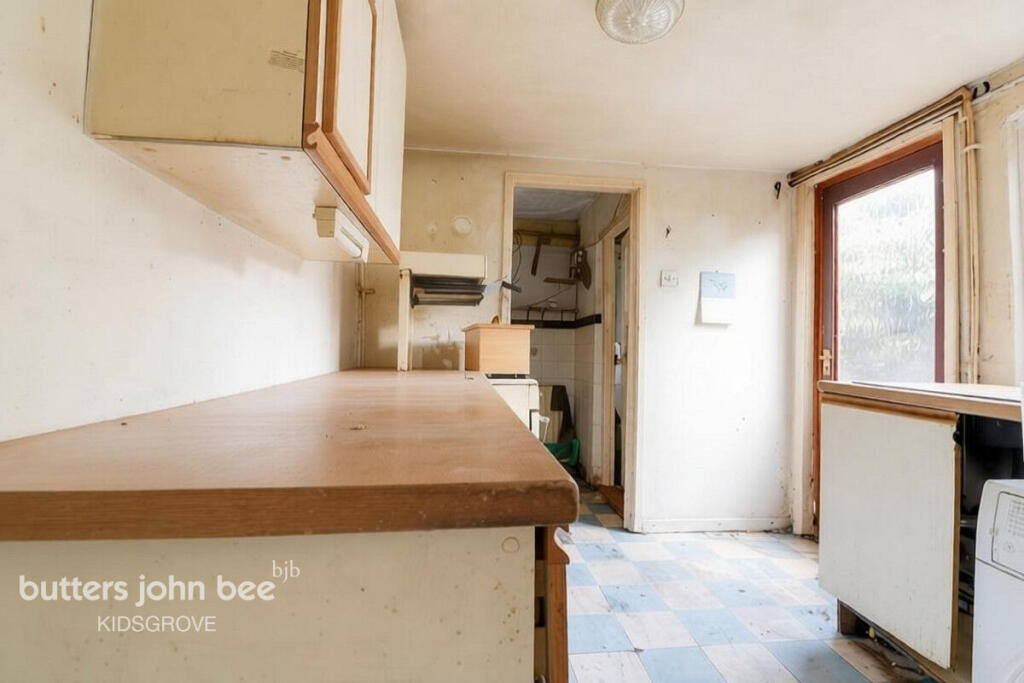
Kitchen
9'6" x 8'0" (2.90m x 2.45m)
Kitchen units to wall and base level. Space for appliances. Stainless steel sink unit. Upvc window to the side. Wooden and glazed side access door.
Utility Room
5'3" x 5'2" (1.61m x 1.58m)
Half tiled walls. Radiator. Window to the rear.
Ground Floor WC
Low level WC. Tiled walls. Wall mounted gas fired boiler. Window to the side.
FIRST FLOOR
Landing
Access to the loft space.
Bedroom One
9'11" x 11'0" (3.04m x 3.37m)
Upvc window to the front. Radiator.
Bedroom Two
10'0" x 11'11" (3.06m x 3.65m)
Windows to the side and the rear. Radiator.
Bedroom Three
8'0" x 8'10" (2.44m x 2.71m)
Upvc window to the rear.
Bathroom
Panel bath. Pedestal wash basin. Tiled walls. Upvc window to then side.
EXTERIOR
Outside
There is a dropped kerb at the property and a single driveway. front garden area. Side access and a small rear garden area.
Agents Note
Council Tax Band B
What's included
Garden
Parking
TypeSemi-detached house
Bedrooms3
Bathrooms1
HeatingAsk Agent
Location
Map loading soon
Neighborhood data on demand
Nearby essentials will load when this section comes into view.
Listed on
Mortgage calculator
Estimated monthly payment
509 €/mo
Down payment10 % · 10.272 €
10.272 €92.446 € loan
Term
Total repayable152.584 €
Interest rate4.40 %
Representative estimate · Landomo is not a mortgage broker. · Rates updated April 2026