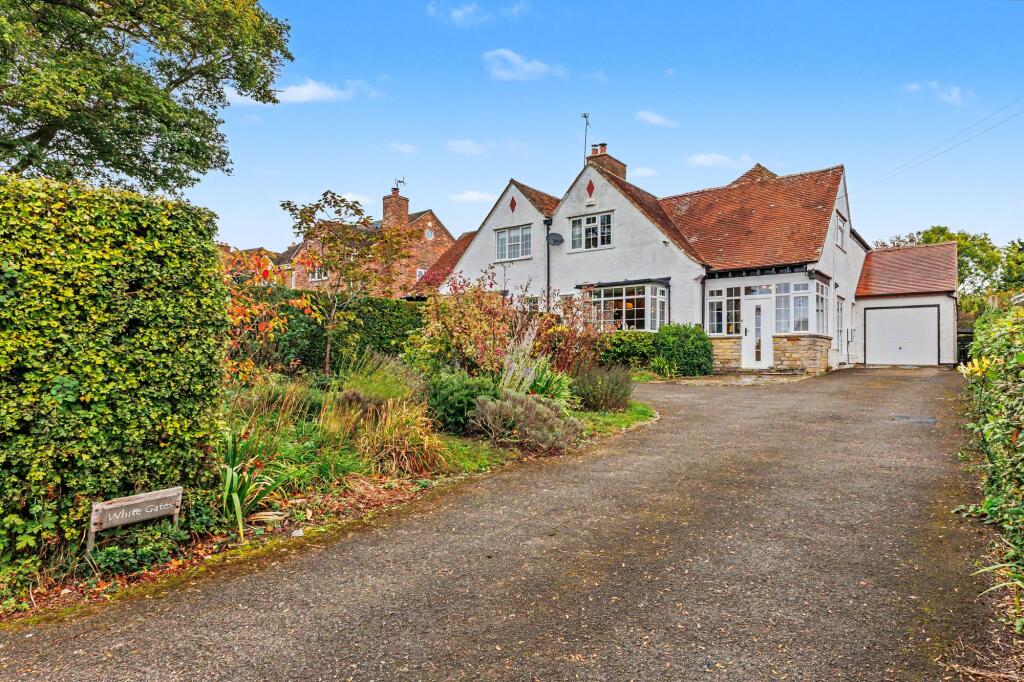
House for sale, 163 m²
Worcester
4 bedrooms·2 bathrooms
712.547 €
4.371 €/m²
Listed Oct 14, 2026
About this listing
Set along a quiet no-through lane in Cleeve Prior, this handsome four-bedroom semi-detached home combines a wealth of character with generous living space and beautifully established gardens. Occupying a substantial plot of approximately 0.26 acres, the property offers an appealing village lifestyle, with space to entertain, room to grow and the local pub just a short stroll away.
With architectural touches reflecting the Arts and Crafts era, the property has an attractive frontage, while exposed ceiling beams, decorative fireplaces and distinctive rooflines bring personality to the accommodation within.
An enclosed entrance porch opens into a spacious reception hall, creating a welcoming introduction to the home.
The sitting room is particularly inviting, with exposed beams, a deep walk-in bay window and a wood-burning stove set within a brick fireplace. Full of warmth and character, it is a lovely space for relaxed evenings or gathering with friends and family.
To the rear, the kitchen/dining room provides a sociable setting for everyday life. Cream cabinetry, generous work surfaces and a rooflight create a bright, practical kitchen, while the adjoining dining area allows everyone to spend time together when meals are being prepared. A separate pantry provides useful additional storage.
The kitchen leads through to the conservatory, where broad views over the garden make this a delightful place to sit throughout the day. Doors open onto the terrace, connecting the house with its outdoor entertaining spaces. A recently renovated ground-floor shower room offers a stylish, contemporary finish, complemented by a separate utility area for everyday practicality.
Upstairs, four bedrooms offer flexibility for family life, guests or working from home. Character fireplaces and shaped ceilings continue the charm of the ground floor, while the recently renovated family bathroom provides an attractive, well-appointed space. Bedroom two also benefits from access to a substantial walk-in storage area, offering useful additional space alongside the bedroom.
The gardens are a standout feature. Extending well beyond the house, they unfold through a series of established areas, with generous lawns, colourful planting, mature shrubs and trees, and a pergola-framed walkway. A paved terrace and covered seating area provide inviting spots for outdoor dining, while vegetable beds and a greenhouse will appeal to those who enjoy growing their own. There is ample space for children to play, for keen gardeners to make their mark, or simply to enjoy the surroundings.
To the front, a generous driveway provides off-road parking for several vehicles, an EV charging point and access to the garage, with established planting adding to the attractive approach.
Combining individual character, versatile accommodation, recently renovated bathrooms and an unusually generous garden, this is a home with lasting appeal in a peaceful village setting.
EPC Rating: D
Parking - Driveway
Driveway Parking for at least five vehicles
Disclaimer
Disclaimer
Money Laundering Regulations: Buyers will be required to provide identification documents once an offer is accepted to complete anti-money laundering (AML) checks. A fee applies per person.
Property Details: The information provided does not form part of an offer or contract.
Measurements: All measurements are approximate and for guidance only. Buyers should verify dimensions before incurring costs.
Appliances and Services: Sheldon Bosley Knight has not tested any appliances, fixtures, fittings, or services. Buyers should satisfy themselves as to their condition and operation.
Legal Title: Sheldon Bosley Knight has not verified the property's legal title. Confirmation should be obtained through your solicitor.
Future Development & Planning: Sheldon Bosley Knight cannot comment on future development of neighbouring land. Buyers should make their own enquiries regarding any current or proposed planning applications that may affect the property or surrounding area.
What's included
Terrace
Parking
TypeSemi-detached house
Living Area163 m²
Bedrooms4
Bathrooms2
Energy ClassD
HeatingAsk Agent
Location
Map loading soon
Neighborhood data on demand
Nearby essentials will load when this section comes into view.
Listed on
Mortgage calculator
Estimated monthly payment
3.528 €/mo
Down payment10 % · 71.255 €
71.255 €641.292 € loan
Term
Total repayable1.058.462 €
Interest rate4.40 %
Representative estimate · Landomo is not a mortgage broker. · Rates updated April 2026