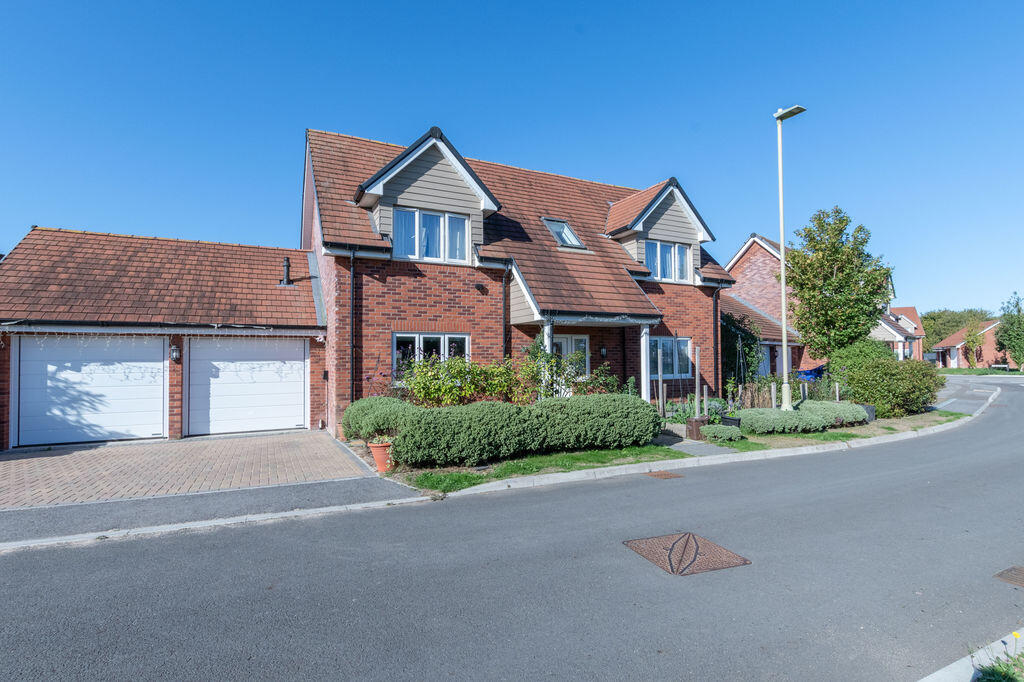
House for sale
New Forest, Augustus Park, Fordingbridge
4 bedrooms·3 bathrooms
737.350 €
Listed Oct 7, 2026
About this listing
A beautifully presented detached family home, built in 2020, ideally situated in a popular and convenient location close to schools and local amenities.
Location:
The property is located in a quiet residential area with an open aspect to the front and in easy reach of local schools, amenities and countryside walks.
The area:
Fordingbridge provides a good selection of day-to-day facilities including a variety of independent shops and eateries, a building society, public library and churches of various denominations. The medical complex and Avonway community centre are located close to the central car park with Infant & Junior schools and the Burgate Secondary School & Sixth Form located a short walk from the property.
The town is within easy reach of the New Forest National Park and a number of important centres with Salisbury 11 miles to the north (where there is a mainline rail station for London Waterloo), Bournemouth and Southampton are some 17 and 20 miles respectively and Jct 1 of the M27 can be reached at Cadnam, about 10 miles via the B3078.
The property:
The property comprises a detached family home with spacious and well arranged accommodation that has been improved by the current owners including installation of aluminium windows with bi-fold doors leading to the garden from the sitting room and dining area, upgraded tubular radiators and the creation of a large utility area in the double garage. The well-arranged accommodation is arranged as follows:
Covered entrance with composite door to:
Spacious hall:
Cloaks cupboards. Stairs to first floor.
Kitchen/dining room:
Fitted with a range of base cupboards, drawers and wall units with laminate work surfaces. Integrated fridge and freezer, double electric oven. 5 burner gas hob with extractor over. Ceramic sink. Peninsular breakfast bar.
Dining area:
Bi-fold doors to patio and garden. Door to garage.
Shower room:
Shower enclosure with mains shower. Vanity washbasin. WC. Heated towel rail.
Study:
An ideal home office.
Sitting room:
2 sets of bi-fold doors leading to patio and garden beyond.
Bedroom 4:
Double aspect.
Stairs from hall to first floor landing:
Walk-in linen cupboard with pressurised water cylinder.
Bedroom 1:
Double aspect. Open to dressing area with fitted wardrobes.
En-suite:
Shower enclosure with glazed screen. Vanity washbasin. WC. Heated towel rail.
Bedroom 2:
With view over open green space to front.
Bedroom 3:
with view over rear garden.
Family bathroom:
Panelled bath. Corner shower with mains shower fitted. Vanity washbasin. WC. Heated towel rail.
Outside:
A driveway providing parking for 2 vehicles leads to a double garage with electric roller doors, a utility area has base cupboards and drawers with laminate work surfaces a sink and space for washing machine, dryer and space for fridge/freezer.
The front garden has raised planters and access to the rear of the property where the generous enclosed garden has raised planted borders, a summerhouse/home office with power and light, a green house and garden shed. A patio area adjoins the house with access from the bi-fold doors in the sitting room and kitchen/dining room, perfect for alfresco entertaining.
Outgoings:
Council tax band: F Amount payable 2026/27 £3,537.72
Services:
Mains water, electricity, gas and drainage.
What's included
Garden
Parking
TypeDetached house
Bedrooms4
Bathrooms3
HeatingAsk Agent
MunicipalityNew Forest
Location
Map loading soon
Neighborhood data on demand
Nearby essentials will load when this section comes into view.
Listed on
Mortgage calculator
Estimated monthly payment
3.651 €/mo
Down payment10 % · 73.735 €
73.735 €663.615 € loan
Term
Total repayable1.095.307 €
Interest rate4.40 %
Representative estimate · Landomo is not a mortgage broker. · Rates updated April 2026