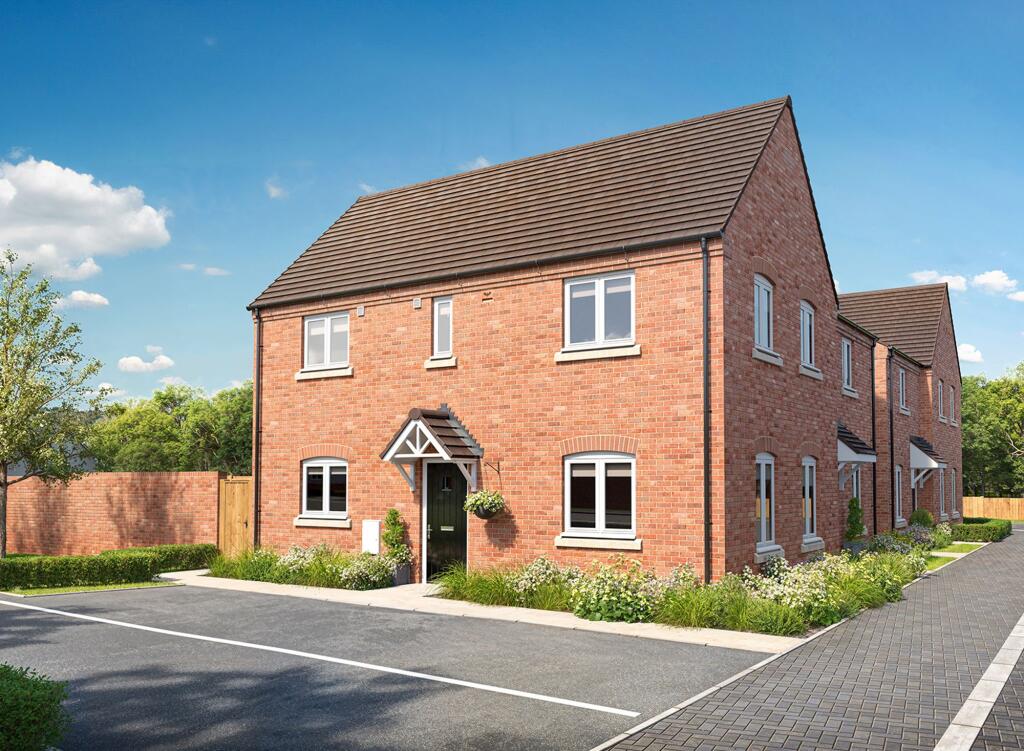
House for sale, 93 m²
Luton
3 bedrooms·2 bathrooms
494.816 €
5.320 €/m²
Listed Sep 22, 2026
About this listing
The Cookstown at Maple Rise is an impressive double-fronted three-bedroom home designed to offer a perfect balance of modern style, generous living space, and everyday practicality. Beautifully presented throughout, this attractive property is ideal for families, professionals, or buyers seeking contemporary living within a well-connected development.
The ground floor has been thoughtfully designed to create bright and versatile living accommodation. At the heart of the home is the spacious open-plan kitchen and dining area, providing an ideal setting for both everyday family life and entertaining guests. French doors open directly onto the rear garden, allowing natural light to flow through the space and creating a seamless connection between indoor and outdoor living. A separate dual-aspect living room offers a comfortable and inviting environment to relax, with its generous proportions and abundance of natural light adding to the home’s welcoming feel. A convenient cloakroom completes the ground floor accommodation.
Upstairs, the property continues to impress with three well-sized bedrooms. The principal bedroom benefits from fitted wardrobes and a stylish ensuite shower room, creating a peaceful private retreat. The remaining bedrooms are served by a contemporary family bathroom finished with modern fittings and a clean, elegant design.
Externally, the property enjoys a generous rear garden complete with useful outdoor storage, while driveway parking for two vehicles provides added convenience for homeowners and visitors alike.
Situated within the sought-after Maple Rise development, this beautifully designed home combines comfort, functionality, and modern finishes to create an exceptional property perfectly suited to contemporary family living.
Disclaimer - Please note similar external and internal photos shown - Images are for information and marketing purposes only and may not represent a true likeness for the units being sold. They are to represent how the home could be laid out and the final colour/appearance may differ from the images.
Data Protection Disclaimer: by enquiring about this property, you agree that your contact details will be shared with the site/developer team so that they can arrange and/or host your viewing. See our full privacy notice on our website for more information.
What's included
Garden
Parking
TypeSemi-detached house
Living Area93 m²
Bedrooms3
Bathrooms2
HeatingAsk Agent
Location
Map loading soon
Neighborhood data on demand
Nearby essentials will load when this section comes into view.
Listed on
Mortgage calculator
Estimated monthly payment
2.450 €/mo
Down payment10 % · 49.482 €
49.482 €445.334 € loan
Term
Total repayable735.031 €
Interest rate4.40 %
Representative estimate · Landomo is not a mortgage broker. · Rates updated April 2026